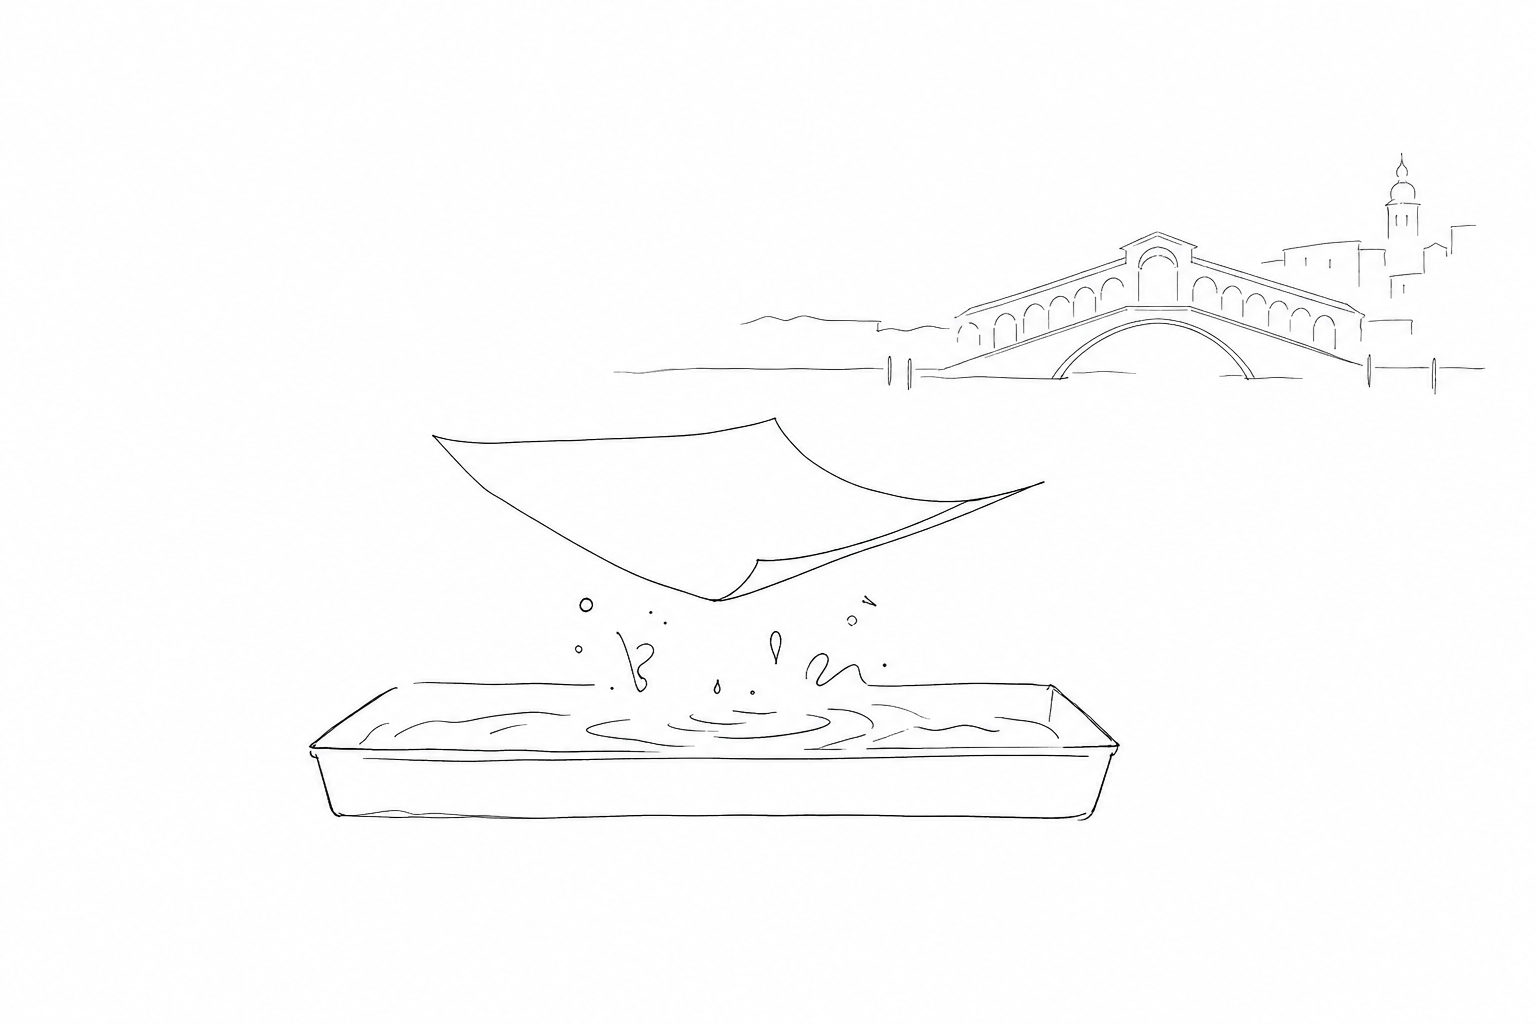

Overlooking Rialto’s busiest hub, the Fondaco dei Tedeschi tells of a Venice made of exchanges, controls, goods and forced coexistence. Before becoming a building to pass through in order to climb to the terrace, for centuries it was the arrival point for merchants coming from Northern Europe: a warehouse, a residence, a guarded and at the same time vital place. Reading it today means observing how the city organized trade, transformed architecture and reused its own spaces without completely erasing their traces.
A fondaco at the Rialto hub
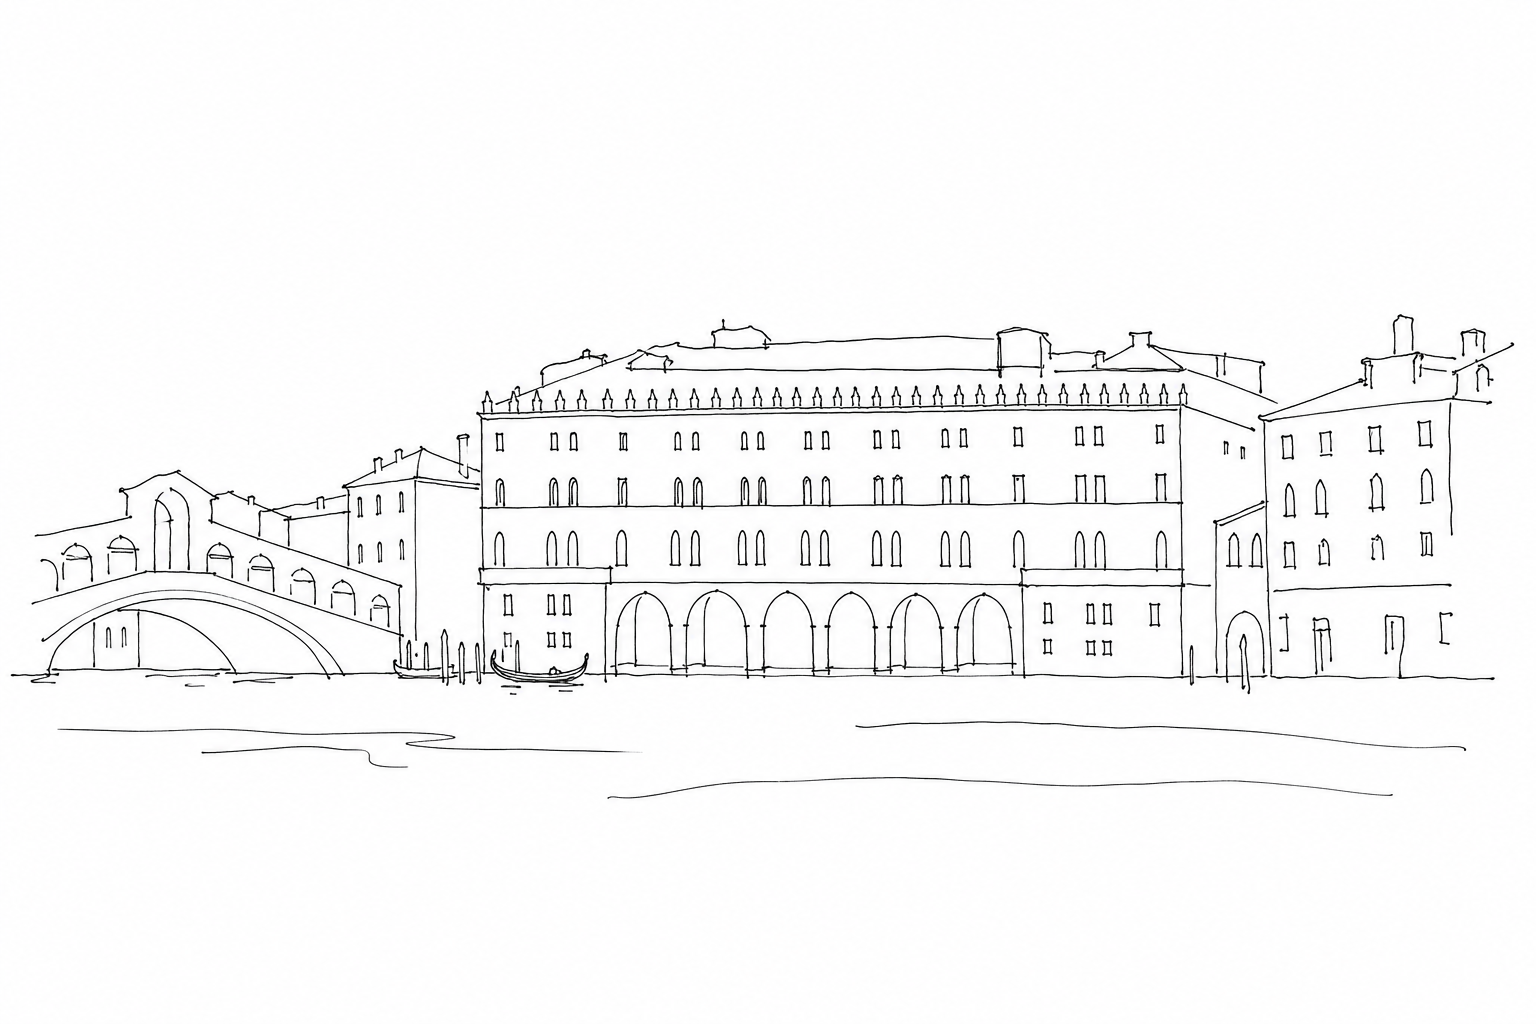
The Fondaco dei Tedeschi is understood first of all by looking at its position: overlooking the Grand Canal, next to the Rialto Bridge, at the point where Venice concentrated exchanges, arrivals and negotiations. Here it was not only important to be close to the water, but to be in the heart of the city’s mercantile system, among quays, shops, public offices and flows of goods directed toward the hinterland and the Mediterranean.
The term fondaco indicated a building with functions that were both practical and of control: warehouse, lodging, place of sale and space supervised by the Venetian authorities. The one “dei Tedeschi” was intended for merchants from the Germanic area and more generally from Northern Europe, a decisive presence for the trade in metals, textiles, redistributed spices and other valuable goods.
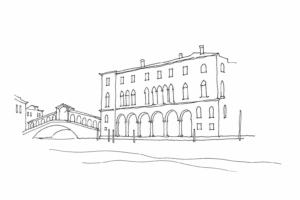
Its location at Rialto therefore tells of a pragmatic Venice: cosmopolitan, but regulated; open to foreigners, but careful to channel traffic and profits into precise places. Before becoming a monumental building, a modern department store and finally a panoramic terrace, the Fondaco was above all a commercial machine integrated into the city.
The German merchants and the life of the warehouse
In Venice, the “Tedeschi” were not only inhabitants of present-day Germany: the name indicated merchants from the Germanic area and from Northern and Central Europe, often linked to cities such as Nuremberg, Augsburg, Regensburg or Cologne. Their presence at Rialto was precious because it connected the lagoon with the land routes that crossed the Alps.
The house-warehouse on the Grand Canal functioned as a controlled residence, depot and commercial office. Metals, wool cloths, furs, wax, amber and other products from the North arrived here; from here spices, silks, cottons and eastern goods that had reached Venice by sea set off again toward the interior. The rooms were therefore not simple lodgings: they were places of negotiation, accounting, weighing, packing and safekeeping.
The Serenissima closely regulated this community. The merchants had to operate through recognized intermediaries and under the supervision of Venetian magistrates, so that duties, quality of the goods and payments remained verifiable. Daily life alternated registers, letters, fabric samples, sealed crates and relations with bankers and brokers. In this interweaving of public discipline and private initiative, the building’s commercial fortune was born.
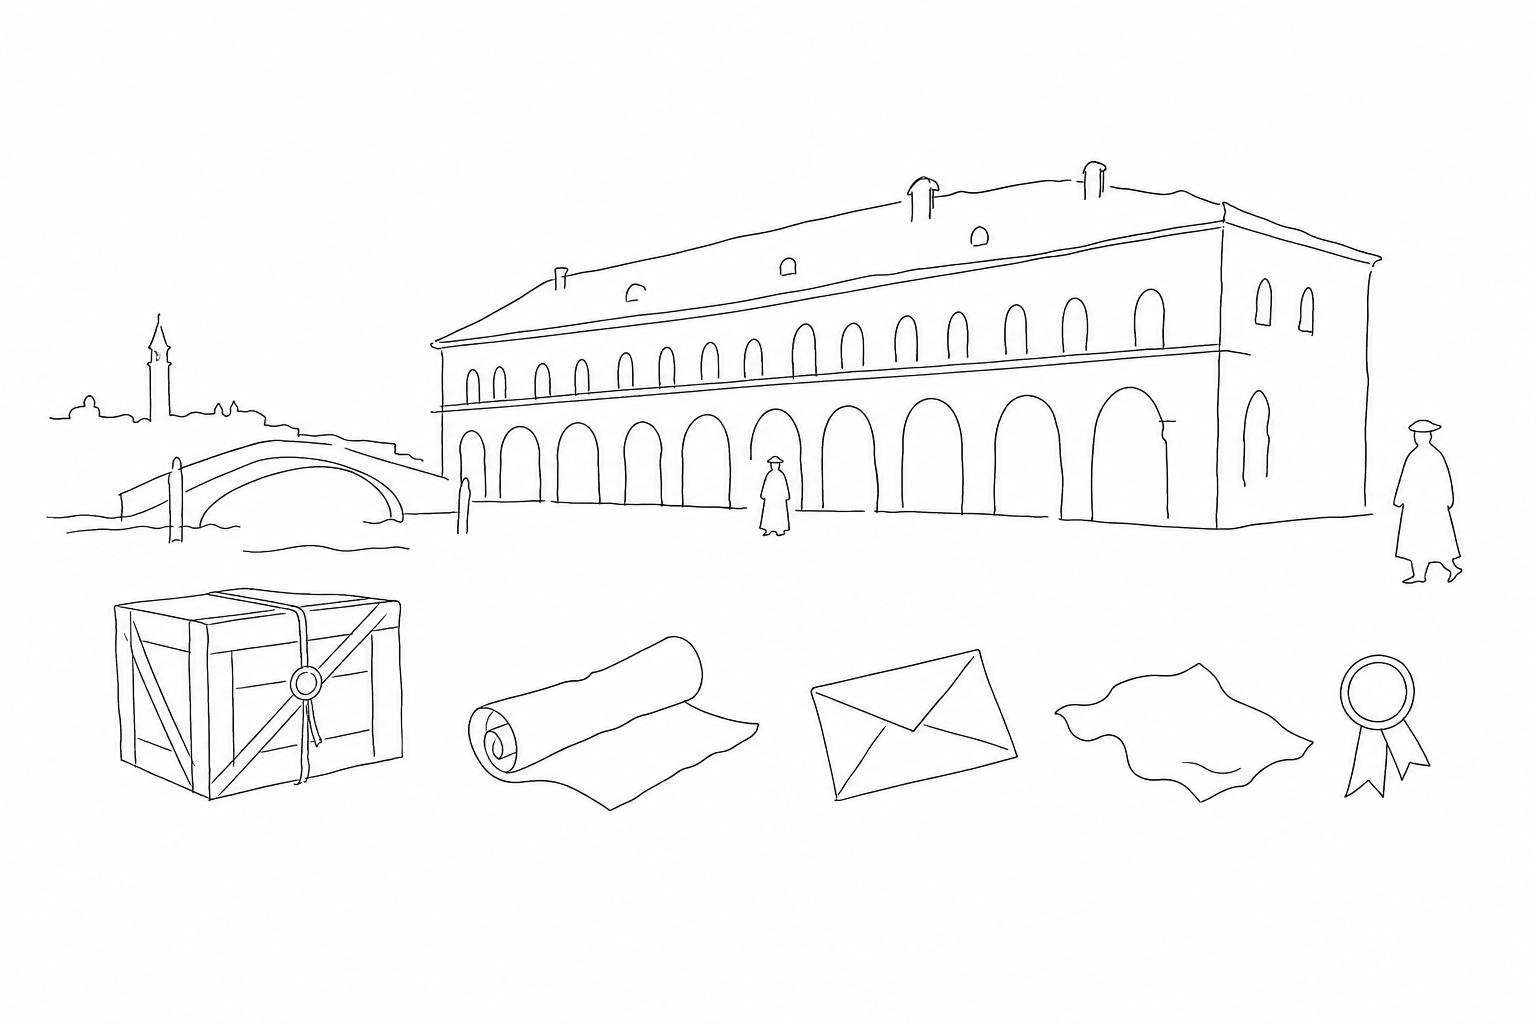
Architecture: courtyard, façades and transformations
The architectural reading of the building starts from the compact plan, organized around a large internal courtyard. This central void was not decorative: it distributed light, air and passages, allowing movements, depots and offices to be controlled without dispersing the activities. The superimposed loggias still suggest a structure designed for collective work, more than for private representation.
After the fire of 1505, the sixteenth-century reconstruction gave the complex a more regular and monumental appearance. The façades, facing the Grand Canal and the Rialto area, were a political as well as commercial signal: order, surveillance and prestige of the Serenissima. On the outside appeared famous frescoes by Giorgione and Titian, now almost lost, which transformed a functional headquarters into a painted urban surface.
Modern transformations have changed the use, but have not erased the logic of the layout. The contemporary intervention has enhanced the courtyard as a space of passage and has made the stratification legible: customs building, place of exchange, then large commercial container and panoramic terrace. Its architecture tells precisely of this continuity: a mercantile machine capable of adapting, century after century, to the city that surrounds it.
The terrace: finding your bearings among rooftops, water and bell towers
From the top of the building the reading changes scale: the complex no longer appears only as a compact volume, but as an observation point over the commercial hub that made it strategic. Below, the curve of the Grand Canal can be recognized, crossed by the most famous bridge of the historic market; around it emerge the church of San Bartolomeo, the Mercerie and, farther away, the profiles of San Marco and the lagoon bell towers.
This view helps to understand why the palace was placed here: close to the water for goods, close to pedestrian routes for exchanges, close to the economic heart of the Serenissima. The contemporary terrace should therefore not be interpreted only as a belvedere, but as the visual closure of a long history: from the control of traffic to the contemplation of the urban landscape. For access methods and visiting conditions it is always advisable to check the updated information before planning the climb.
From the internal courtyard to the view from above, the Fondaco dei Tedeschi makes it possible to hold together two scales of Venice: the everyday one of goods, lodgings and commercial rules, and the broad one of the city stretched between the Grand Canal, rooftops and bell towers. The terrace is not only a panoramic point, but the final stage of a complex urban history. Looking at Rialto from here helps to understand how much this building has been, and continues to be, a hinge between movement, memory and transformation.
Related Posts
The Fondaco dei Tedeschi: from house of northern merchants to contemporary terrace over Rialto
History, architecture and current interpretation of the Fondaco dei Tedeschi, between Rialto, the Grand Canal and the terrace.Palazzo dei Camerlenghi: money, public offices and economic power next to Rialto
History and interpretation of the Palazzo dei Camerlenghi, the financial seat of public Venice next to Rialto.
The Fontego dei Turchi: from home of Ottoman merchants to museum on the Grand Canal
History, architecture and urban interpretation of the Fontego dei Turchi, from the Ottoman presence in Venice to the Museum of Natural History.Questions Answered
What was the original function of the Fondaco dei Tedeschi?
It served as warehouse, lodging, and trading base for Northern merchants.Who were the 'Tedeschi' merchants?
Merchants from the Germanic and Northern European areas trading metals and textiles.How did Venetian authorities regulate trade at the Fondaco?
Through intermediaries and supervision by magistrates ensuring duties and payments.What significance does the terrace hold today?
It provides a panoramic view tying the building’s commercial history to Venice’s urban landscape.
From the square to the rooms of power
Would you like to follow other places showing how Venice represented itself at the heart of St Mark’s?
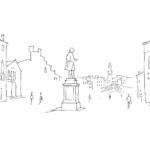 Campo San Bartolomeo: Goldoni, Rialto and the city’s most restless meeting pointCampo San Bartolomeo read as an urban node: Goldoni, Rialto, flows, pauses and details to observe.
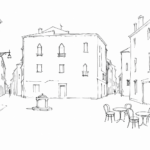 Campo San Luca: the Venice of quick passage, among cafés, offices and intersecting calliA central, everyday campo, between Rialto and San Marco, read as an urban junction of passages, short stops, offices and calli.
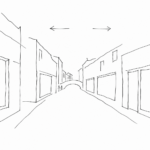 Le Mercerie: the commercial route between Rialto and San Marco that was not created for modern shoppingHistory and urban reading of the Mercerie, a dense axis of calli between Rialto and San Marco born from civic, artisan and...
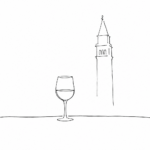 Why in Venice They Say “ombra”: history and legend of the most Venetian glass of wineOrigin, legend and everyday use of the ombra, the glass of wine linked to Venetian bacari.