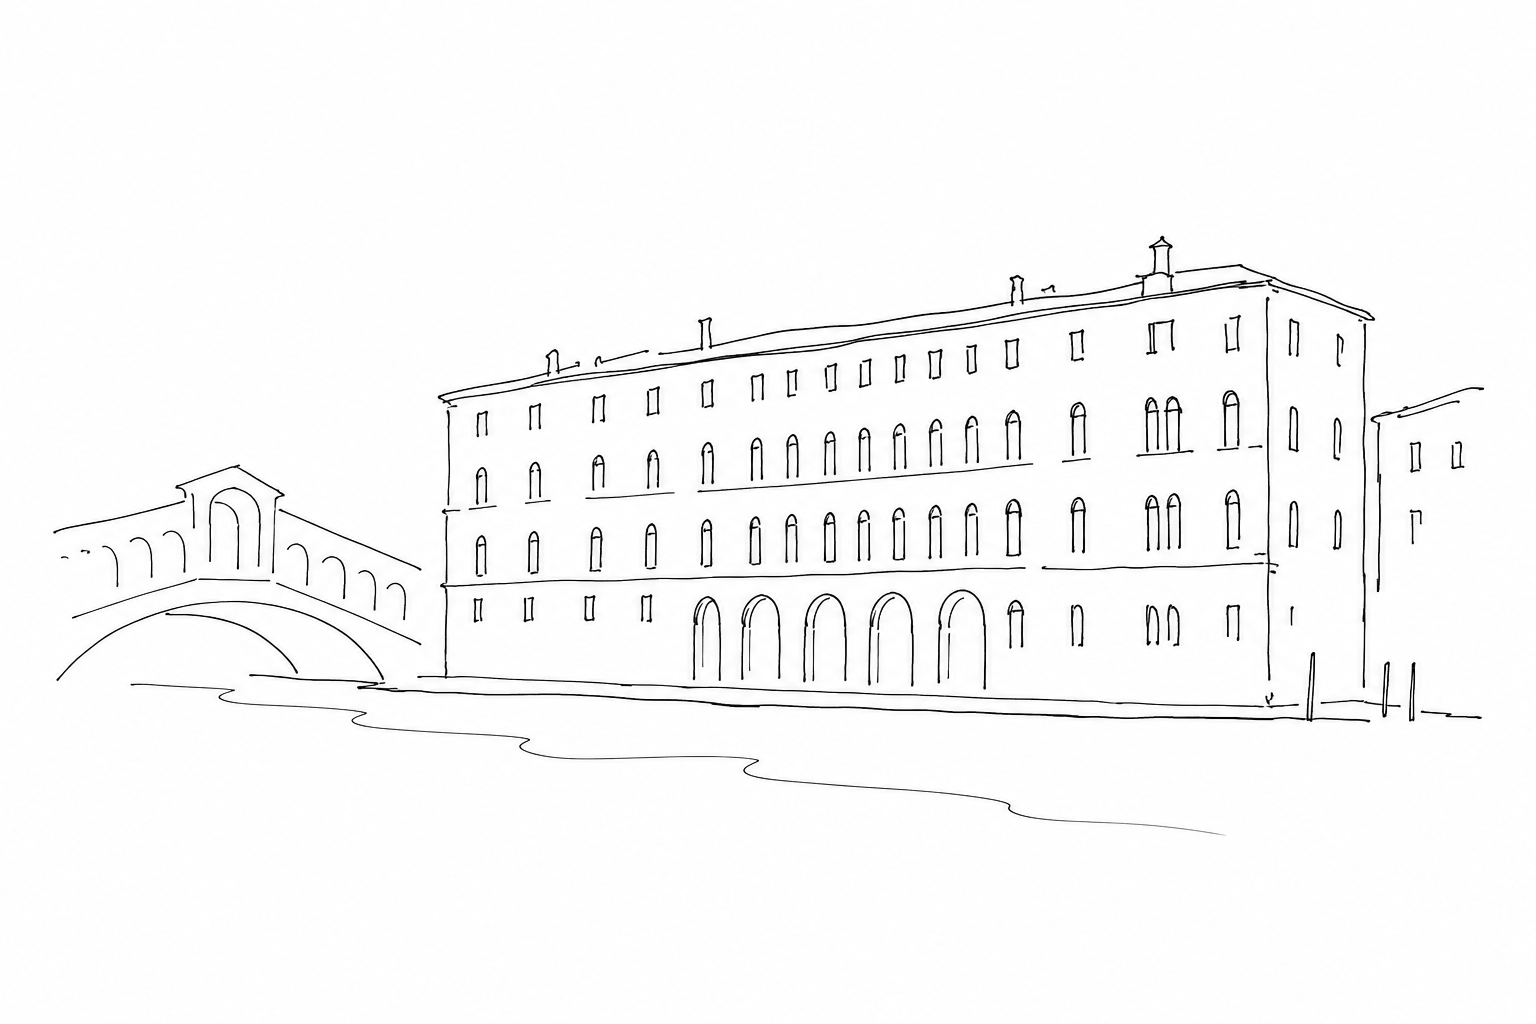

Next to the Rialto Bridge, the Fondaco dei Tedeschi is not only an imposing building overlooking the Grand Canal: it is a concrete trace of the way Venice administered trade, supervised foreigners and transformed architecture into a political instrument. Created to host and control the merchants of northern Europe, then rebuilt, decorated and adapted to different functions, the Fondaco tells of a practical and cosmopolitan city, made of goods, rules, water and painted façades. Reading it today means looking beyond the panoramic terrace and recognizing, in its compact form, centuries of relationships between economy, art and urban life.
A building created to control northern trade
The Fondaco dei Tedeschi was built a few steps from the Rialto Bridge because here Venice concentrated the heart of trade: exchange banks, fish markets, warehouses, landing places and public offices. The term fondaco, derived from the Mediterranean area, indicated at the same time a warehouse, lodging and place of negotiation. In the Venetian case it was not a simple inn for foreign merchants, but an instrument of economic government.
From the Middle Ages, merchants coming from the German and northern area, heading for the Venetian market with metals, cloths, leather, re-exported spices and other goods, had to reside and operate in this building under the supervision of the Serenissima. The Republic could thus record arrivals and departures, control transactions, apply duties and reduce the risk of smuggling or agreements outside the market.
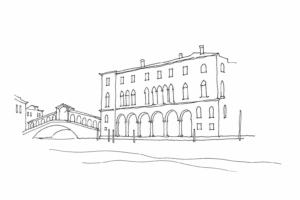
The position on the Grand Canal, next to Rialto, was therefore not accidental: it placed foreign operators inside the city’s commercial center, but within well-defined boundaries. Before becoming a contemporary terrace and restored commercial space, the Fondaco was above all an administrative machine: hospitality, warehouse and fiscal control brought together in a single urban organism.
Fires, reconstruction and frescoes on the façade
The Renaissance turning point of the Fondaco dei Tedeschi passes through fire. The medieval building was seriously damaged by a fire in 1505 and Venice decided to rebuild it quickly, maintaining its mercantile function but updating its public image. The new building, completed in the early years of the sixteenth century, took on a more regular appearance: a compact plan around the courtyard, porticoes for goods, large external surfaces facing the Grand Canal and Rialto.
Those very façades became a pictorial manifesto. Giorgione and the young Titian were called to decorate them in fresco, transforming a house of foreign merchants into a scenic presence in the economic heart of the city. Today only fragments and records remain, because lagoon humidity and time have almost erased the decorations. The loss is significant: those paintings told of a Venice capable of uniting commercial control, political prestige and artistic experimentation, even before the building became a contemporary terrace over Rialto.
The form of the complex: courtyard, façades and relationship with the water
To understand the Fondaco dei Tedeschi, it is not enough to look at the façade: it must be read as an urban machine built between bridge, market and Grand Canal. The compact plan, organized around an internal courtyard, responded to precise needs: control of access, storage of goods, lodging for merchants and rapid handling of loads.
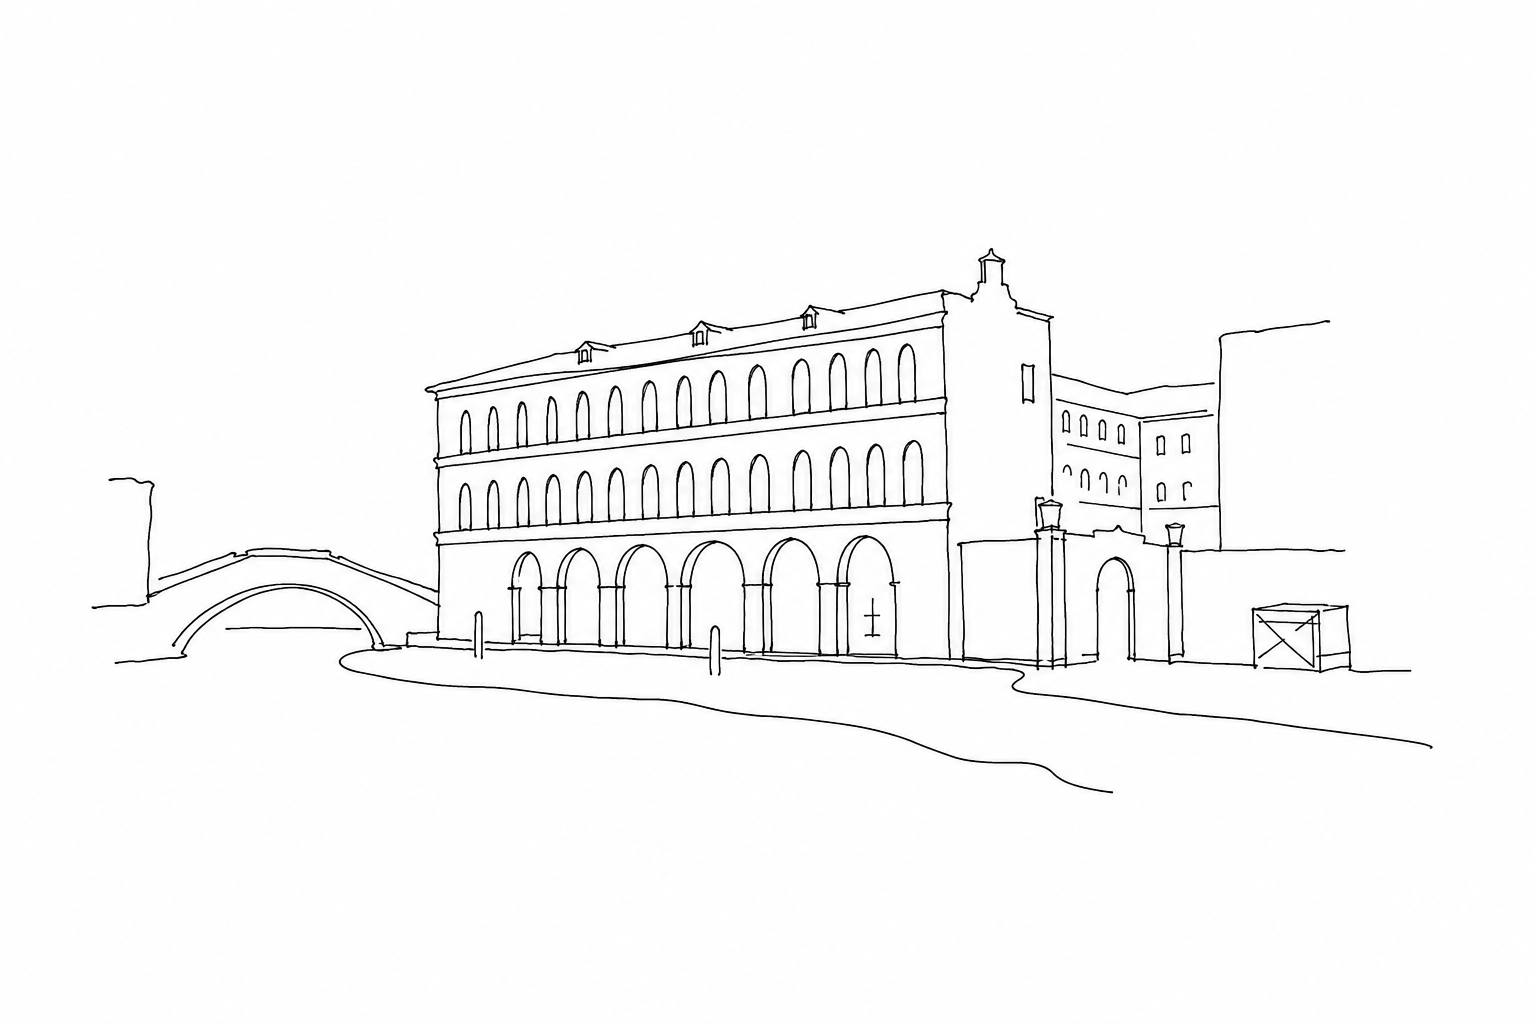
The courtyard was the practical heart of the building. Porticoes and galleries distributed the rooms on the different levels, while the central space gave light and air to a volume that was otherwise dense and closed. This quadrangular form, apparently severe, made it possible to concentrate commercial, fiscal and residential functions in a single place.
The relationship with the water was equally decisive. The front on the Grand Canal was not only scenic: it allowed the arrival of boats, the unloading of goods and the public visibility of an economic presence controlled by the Republic. The proximity to Rialto completed the system: on one side the water traffic, on the other the land node of commerce. The contemporary terrace too, looking down on this interlocking arrangement from above, helps to recognize the original logic of the place.
From post office to belvedere: how to read it today
After the end of the Republic, the great emporium regulated by the Serenissima lost the function for which it had been created. In the following centuries it was adapted to administrative and service uses; in the twentieth century many Venetians knew it above all as the post office building, with counters, offices and internal routes now far removed from the closed life of the ancient commercial nations.
The twenty-first-century restoration has once again made its nature as a stratified container legible: not an immobile monument, but a structure capable of changing function while maintaining certain fixed points, such as the central courtyard, the regular rhythm of the façades and the direct relationship with the Grand Canal. The contemporary interventions should be observed precisely in this dialogue between permanence and reuse.
A responsible visit consists in not reducing the place only to the panorama from above: the belvedere makes sense if connected to the history of the control of goods, of the post, of the entrances and of the views over Rialto. For access methods and conditions, it is always advisable to check updated information before the visit.
The Fondaco dei Tedeschi remains one of the places where Venice best shows its ability to change without entirely losing the traces of the past. The original commercial function, the vanished frescoes, the internal courtyard, the direct relationship with Rialto and with the water continue to define the interpretation of the building, even within very different contemporary uses. Going up to the terrace can be a simple gesture, but it gains meaning if one first observes the proportions, the entrances, the strategic position. From here Venice does not appear only scenic: it reveals itself as a city built to organize exchanges, control flows and transform every space into active memory.
Related Posts
Fondaco dei Tedeschi: from warehouse of Northern merchants to terrace over the city
History, architecture and urban interpretation of the Fondaco dei Tedeschi, between Rialto, northern trade and a view over the rooftops of Venice.Palazzo dei Camerlenghi: money, public offices and economic power next to Rialto
History and interpretation of the Palazzo dei Camerlenghi, the financial seat of public Venice next to Rialto.
The Fontego dei Turchi: from home of Ottoman merchants to museum on the Grand Canal
History, architecture and urban interpretation of the Fontego dei Turchi, from the Ottoman presence in Venice to the Museum of Natural History.Questions Answered
What was the original purpose of the Fondaco dei Tedeschi?
To host and control northern European merchants in Venice.How did the 1505 fire affect the Fondaco?
It led to a Renaissance reconstruction that changed its appearance and function.What architectural features define the Fondaco?
A compact plan around a courtyard with porticoes and a canal-facing façade.How is the Fondaco used today?
It functions as a commercial space and terrace while preserving historical elements.
Between the market and Rialto’s calli
Want to follow the thread connecting goods, food, finance and everyday life?
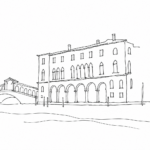 Palazzo dei Camerlenghi: money, public offices and economic power next to RialtoHistory and interpretation of the Palazzo dei Camerlenghi, the financial seat of public Venice next to Rialto.
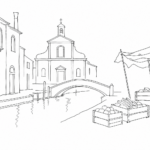 San Cassiano: Tintoretto, market and silence a few minutes from the chaos of RialtoA short route between Rialto and San Cassiano: market, quiet calli, church and canvases by Tintoretto.
 San Giovanni Elemosinario: the almost invisible church hidden among the shops of RialtoA short guide to the church of San Giovanni Elemosinario, amid the Rialto market, Renaissance history, and works by Titian and Pordenone.
 Corte del Milion: Marco Polo, toponyms and hidden memory behind RialtoA reading of the Corte del Milion among the Polo houses, nizioleti and urban traces behind Rialto.