
The Serra dei Giardini is one of those buildings you notice almost from the side, between a tree-lined avenue and the wait to enter the Biennale area. Yet its presence tells an essential part of Venice’s urban history: the relationship between public greenery, light architecture, plant care and the transformation of the Giardini before they became the international system of national pavilions. Looking at it carefully means reading a less monumental but very concrete fragment of the city, made of glass, iron, daily work and cultural changes.
A small building in the great history of the Giardini
The Serra dei Giardini must first of all be read within the transformation of Castello. Here, at the eastern end of Venice, the Giardini were created in the Napoleonic era as a modern public space, carved out of an area until then occupied by religious settlements, vegetable gardens and urban margins. They were not yet the “district” of the Biennale: they were a major intervention of order, greenery and strolling in an extremely dense city.
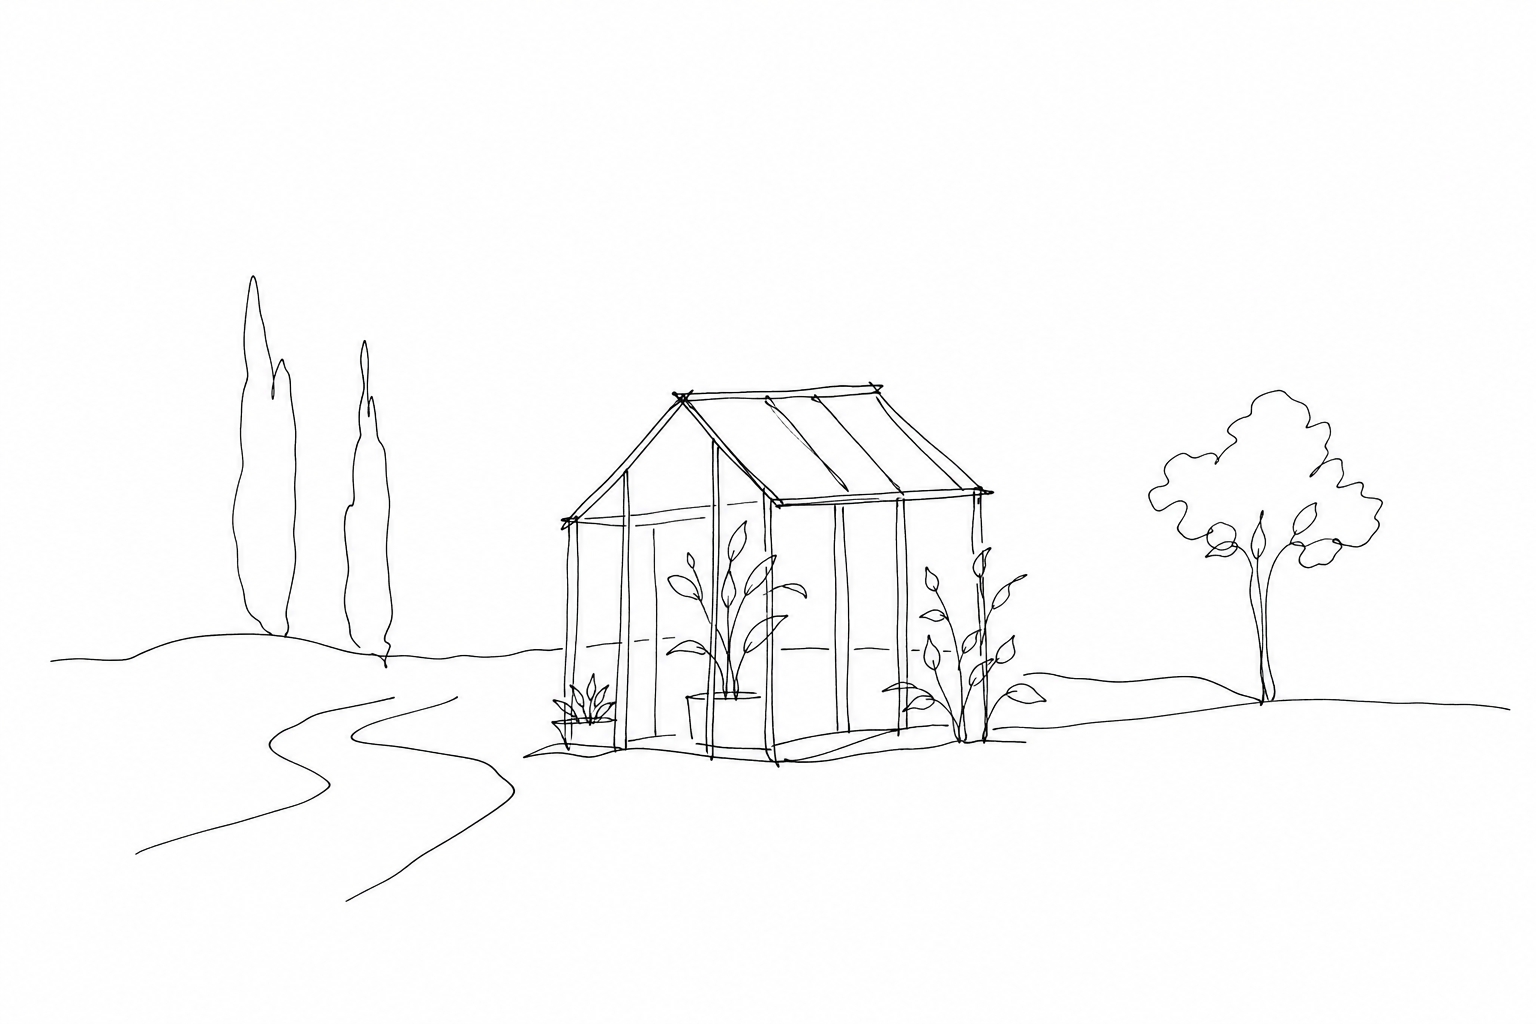
The small iron-and-glass architecture, also known as Serra Margherita and built at the end of the nineteenth century, belongs to this material history of greenery. It served for the care and shelter of ornamental plants, in particular those intended to embellish the avenues and exhibition spaces. Its small scale contrasts with the symbolic weight of the Giardini, but reveals their daily functioning.
When the Biennale began in 1895, the focal point was the Palazzo dell’Esposizione; the national pavilions would come later, from the early twentieth century. The Serra therefore recalls a Biennale still linked to gardeners, flowerbeds, acclimatization and plant scenery.
The Serra dei Giardini was not born as a simple ornament, but as a climatic machine. In the fabric of the Giardini di Castello, its task was to shelter the most delicate plants during the cold months: palms, potted citrus trees, decorative species used to compose flowerbeds and green backdrops along the routes of the Exhibition. Before the Biennale identified itself with national architectures and art halls, the care of greenery also contributed to its public image.
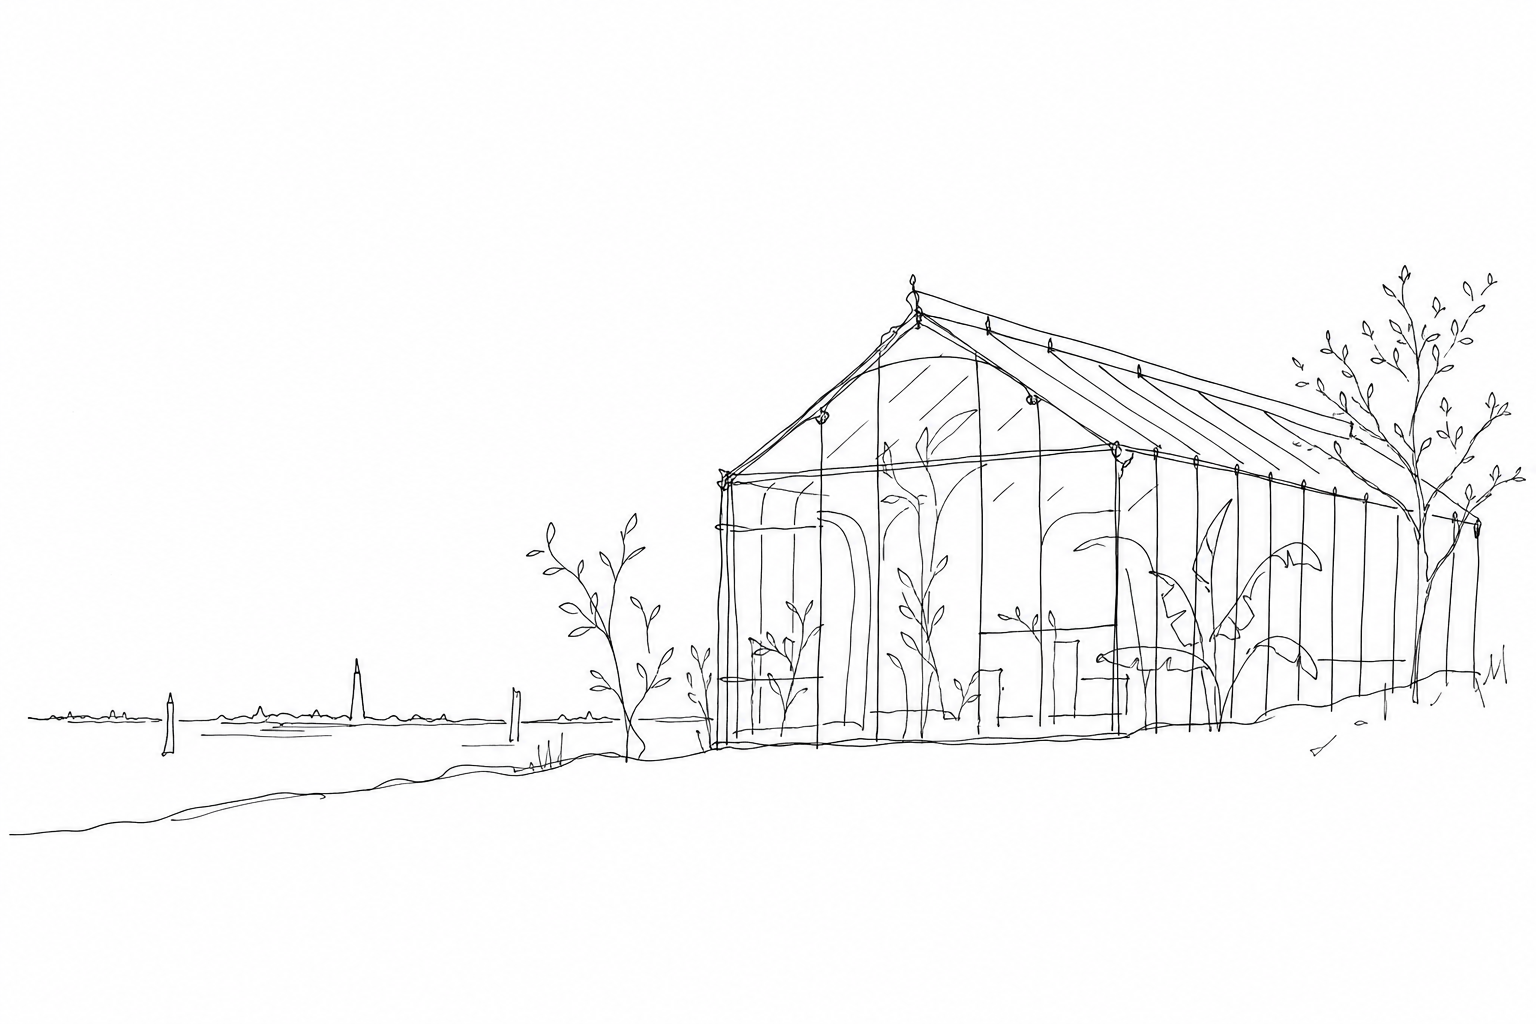
The form tells this function. Iron allows a light structure, repeated in regular bays; glass lets in light and turns the walls into almost dematerialized surfaces. It is not a “monumental” facade in the sense of the pavilions, but a technical building made elegant by transparency, by the rhythm of the uprights and by the sloping roof designed to capture radiation and disperse less heat.
Reading it this way means seeing a service architecture that nevertheless anticipates a very modern theme: the relationship between exhibition, built environment and plant landscape.
Before the national pavilions: the link with the Biennale
The presence of the glass building must be read within a precise chronology. The International Art Exhibition of Venice was born in 1895 in the Castello area, but the season of the national pavilions would come later: Belgium opened its own in 1907, followed in the following years by other foreign representations. Before that turning point, the place was not yet a sequence of national “houses” of art, but rather a unified exhibition enclosure, organized around the Palazzo dell’Esposizione and the services necessary for the life of the park.
In this scenario, the greenhouse belongs to the preparatory and infrastructural phase of the exhibition. It did not display works, but made possible the plant arrangement, the care of the flowerbeds and the orderly image of the public route. Its link with the event is therefore not that of a pavilion, but of a support machine: a technical element that helped build the atmosphere of the first major international Venetian event.
Understanding this precedence changes the gaze. Before nations designed recognizable and permanent architectures, the relationship between art, strolling and landscape was already entrusted to minor structures, often considered peripheral. It is precisely there that the original matrix of the Giardini can be seen: not only exhibition containers, but a designed environment.
How to read it today during a slow walk
To understand it without turning the visit into a lesson, it is best to approach from the urban edge of Castello: here the glass structure does not appear isolated, but as a threshold between the everyday promenade, the historic greenery and the exhibition machine of the Biennale. Stopping in front of the base helps to read its original function: not a celebratory monument, but refined service architecture, designed to protect plants, acclimatize delicate species and provide plant apparatuses for the Exhibition of 1895.
- Look down: the relationship between masonry and transparency reveals a technical construction, not merely a scenic one.
- Look through: the glass makes visible the idea of a controlled climate, fundamental to nineteenth-century gardening.
- Look around: avenues, water and trees explain why Venetian art was also born from a landscape project.
For any entrances or internal activities, it is prudent always to check the updated information.
Stopping in front of the Serra dei Giardini helps slow the gaze over an area often crossed with the aim of reaching exhibitions and pavilions. Its contained scale, the transparency of the glass and the botanical memory recall that the Giardini are not only a place of contemporary art, but also a landscape built over time, where practical functions and cultural ambitions have overlapped. On a slow walk, the Serra thus becomes a small key to interpretation: discreet, precise, capable of connecting Venice to its modern history.
Related Posts
The Biennale Gardens without the Biennale: national architectures and geopolitics among the trees
A reading of the Castello Gardens when the Biennale is silent: national pavilions, trees, urban history and built diplomacy.Giardini Reali: the small garden behind San Marco that many look for only when they are tired
A short, practical guide to the Giardini Reali, a green stop between San Marco and the Basin.
Giardini Papadopoli: the first green breath entering Venice from Piazzale Roma
A reading of the Giardini Papadopoli, a small green threshold between Piazzale Roma, Santa Croce and the Venice of canals.Questions Answered
What was the primary function of the Serra dei Giardini in the 19th century?
It served as a shelter and climatic machine to protect delicate plants during cold months.How does the Serra relate to the early Venice Biennale before national pavilions existed?
It provided essential support for plant care and exhibition landscaping before pavilions were built.What materials and design features characterize the Serra dei Giardini?
Its iron structure and glass walls created a light, transparent, and heat-efficient greenhouse.How can visitors interpret the Serra dei Giardini today during their visit?
By viewing it as service architecture and a cultural link between greenery, exhibition space, and urban promenade.
Castello beyond the busiest routes
Which nearby stops tell the district through art, the sea and memory?
 Querini Stampalia: Carlo Scarpa, acqua alta and modern architecture inside a Venetian palazzoEditorial guide to the Querini Stampalia: the palazzo, Carlo Scarpa’s intervention, acqua alta and the dialogue between historic Venice and modern architecture.
 San Giorgio dei Greci: the leaning bell tower that tells the story of Venice’s foreign communitiesHistory, architecture and an urban reading of San Giorgio dei Greci, between the Greek community, Castello and a leaning bell tower.
 The Scuola Dalmata degli Schiavoni: Carpaccio, dragons and saints in an almost domestic VeniceEditorial guide to the Scuola Dalmata degli Schiavoni, amid Carpaccio, Dalmatian saints and a Venice gathered in the sestiere of Castello.
 The Venice Arsenal: the place where the Serenissima built its powerHistory, spaces and meaning of the Arsenal, the productive and military heart of maritime Venice.