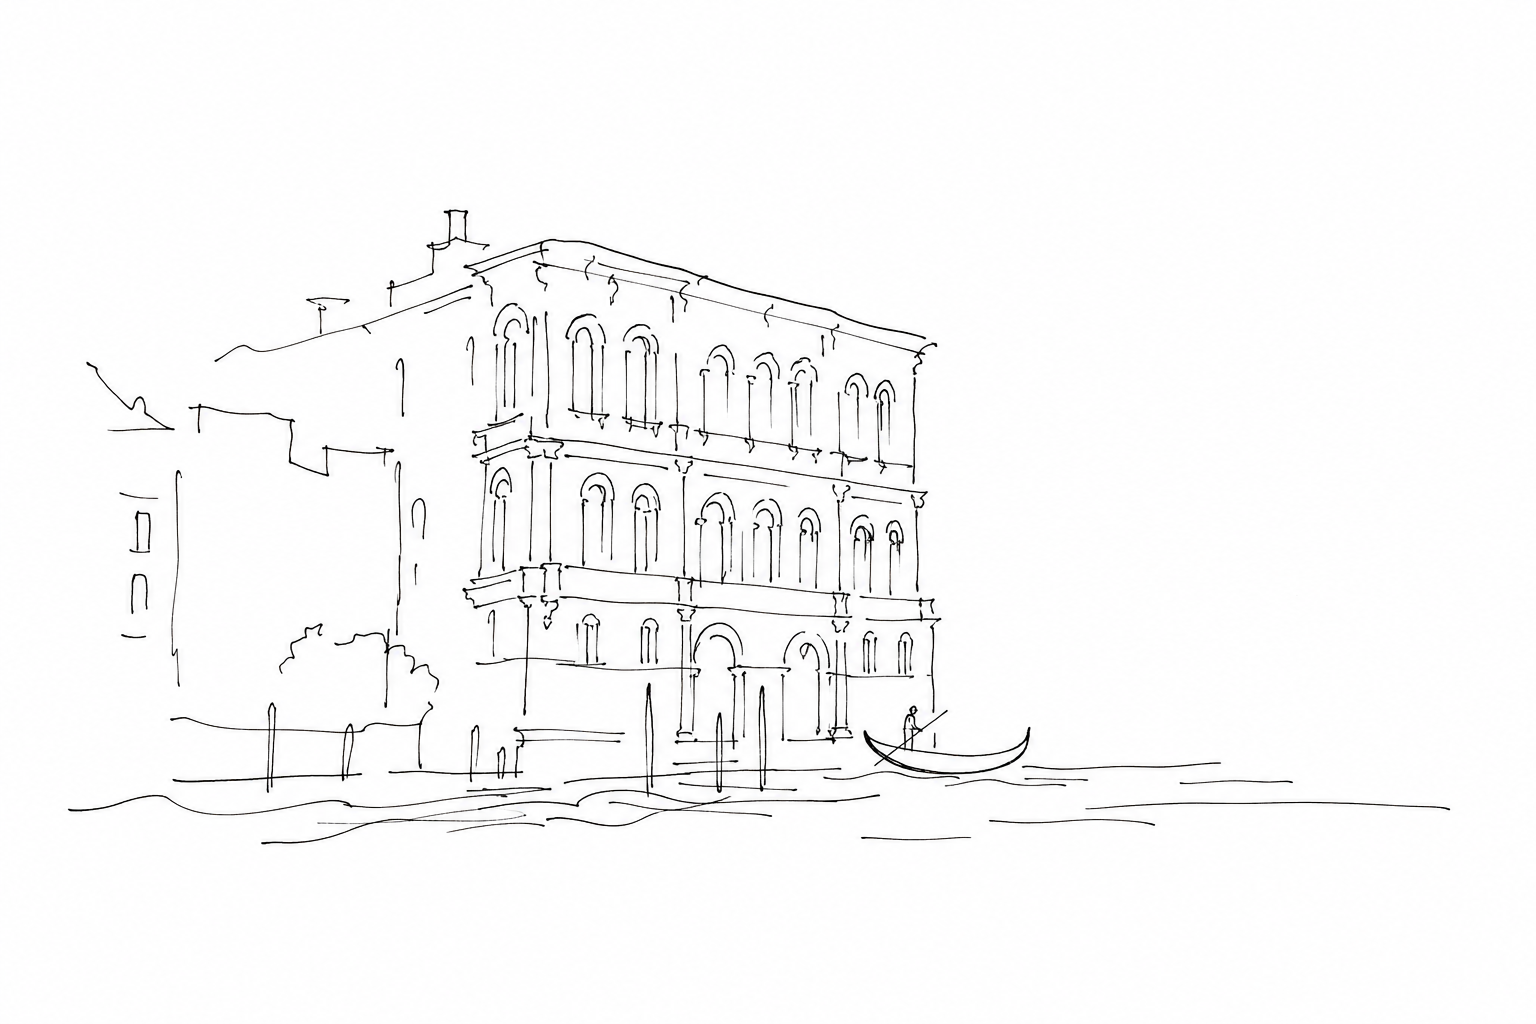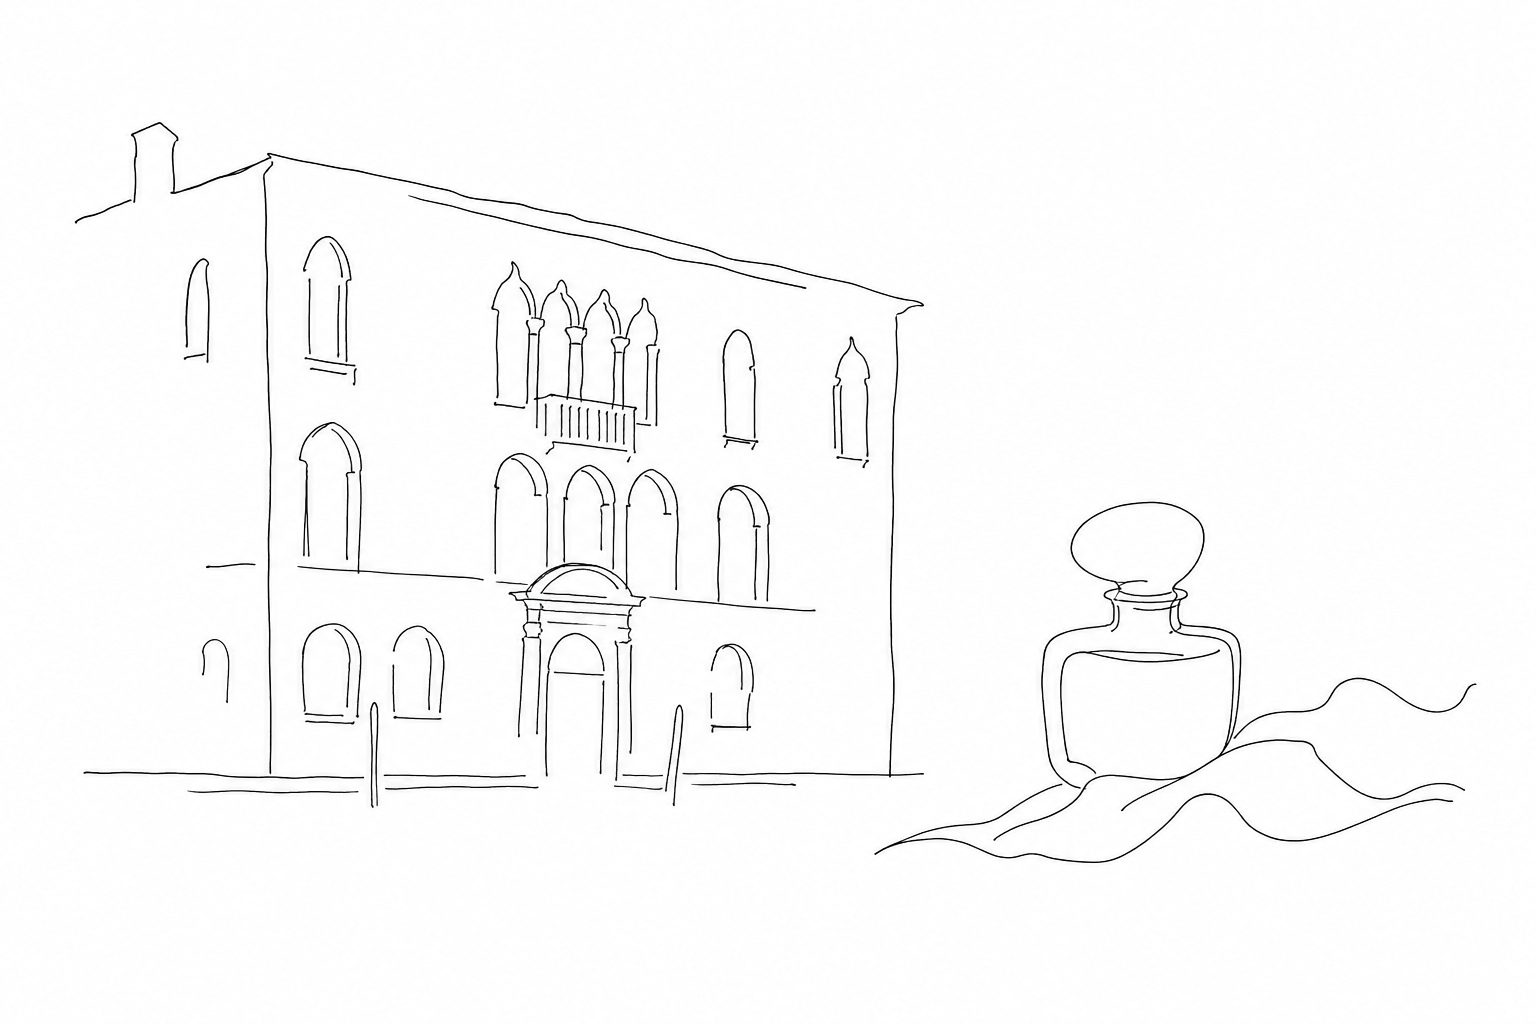
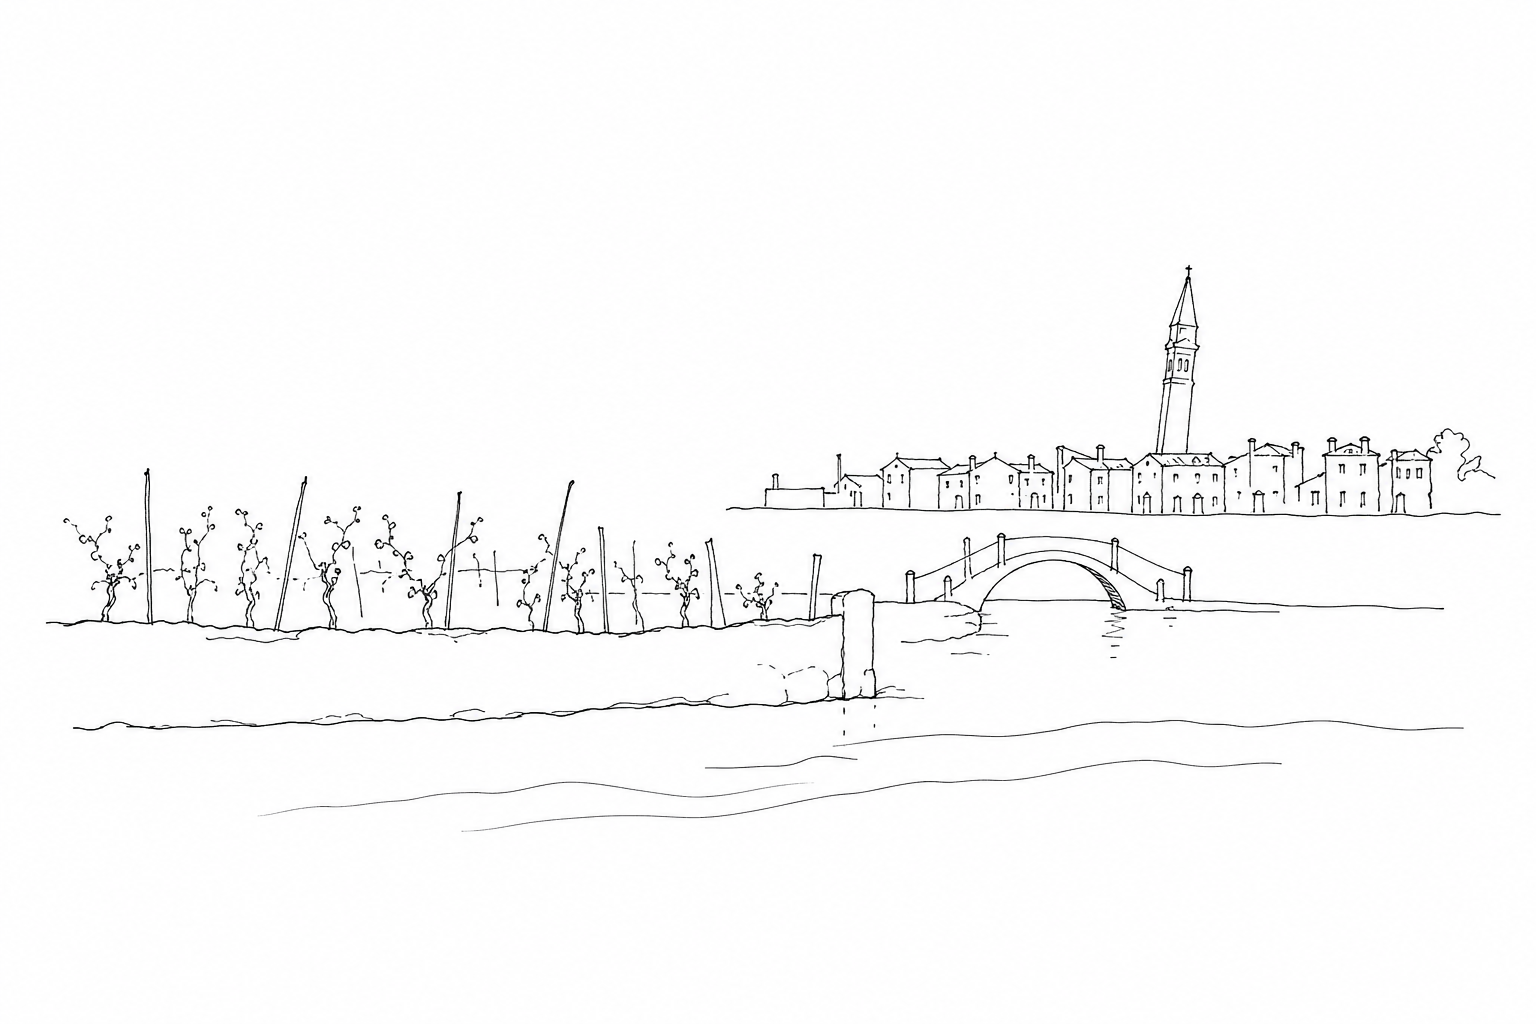
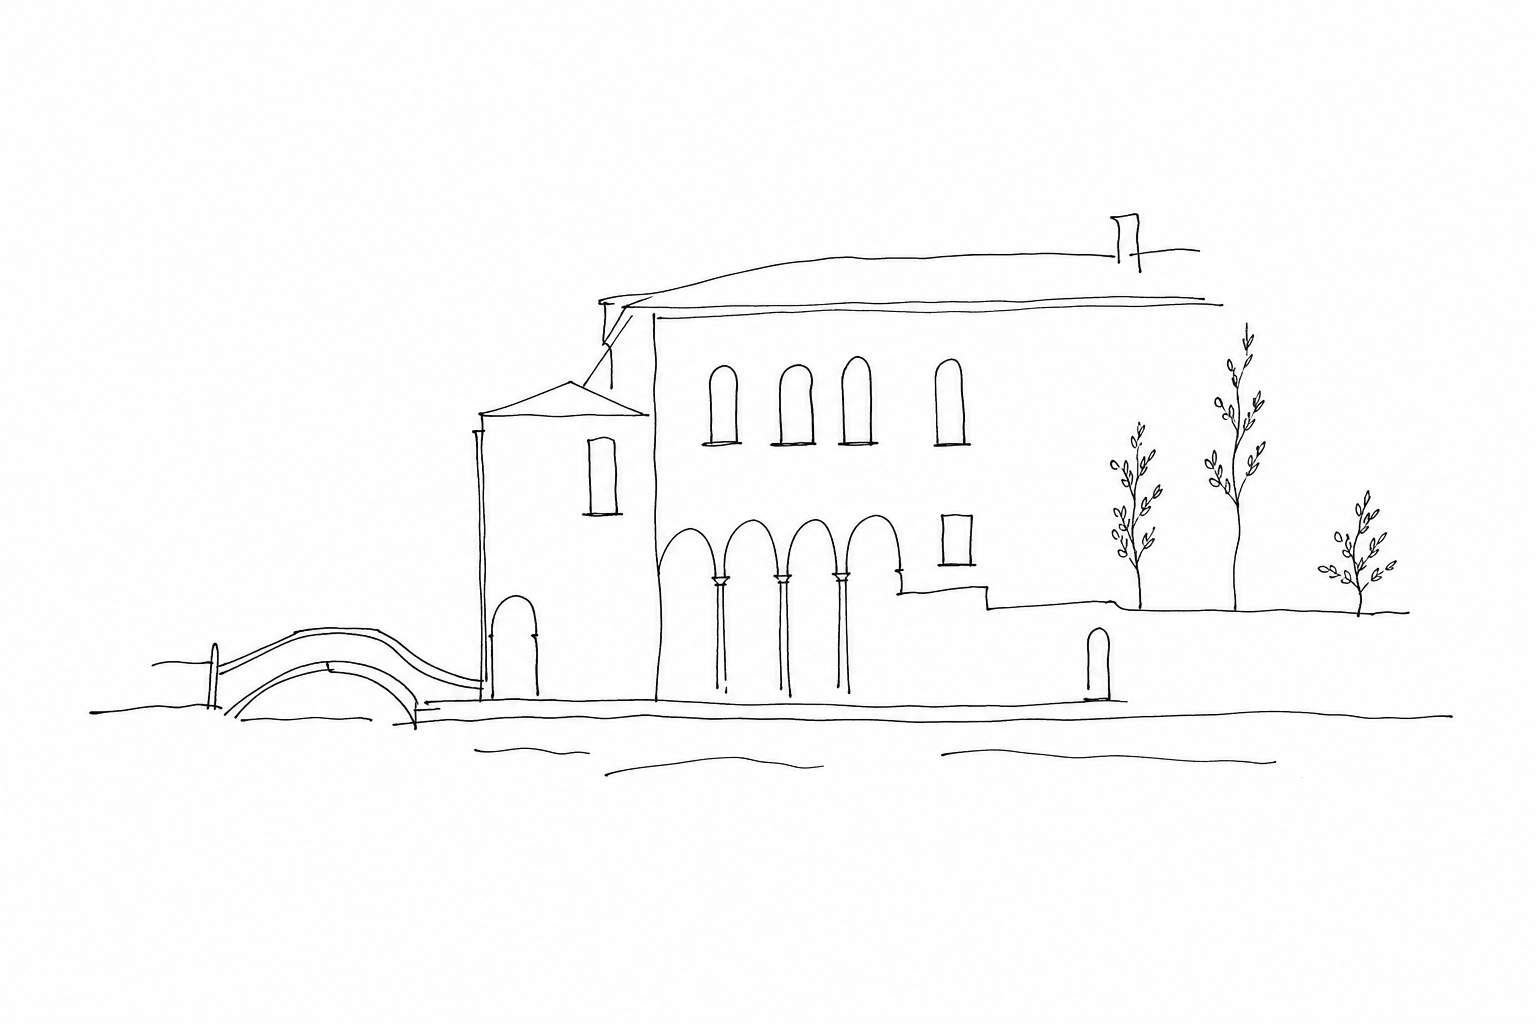

The Querini Stampalia is one of those Venetian places where the city does not remain outside the door. In the palazzo overlooking Santa Maria Formosa, a house-museum, a library open until late, a cultural foundation and one of Carlo Scarpa’s most intelligent interventions coexist. Here acqua alta is not only a problem to contain: it becomes a measure, a threshold, a material of the project. Visiting the Querini means reading Venice through rooms, passages, Istrian stone, reflected light and small changes in level, without separating the history of the palazzo from the daily life of the city.
A Venetian palazzo between museum, library and foundation
The Fondazione Querini Stampalia occupies a palazzo overlooking Santa Maria Formosa, in the Castello sestiere, in an area of Venice where the urban fabric is still made up of campi, narrow calli, bridges and landings on the water. Its identity arises from the interweaving of patrician residence, art collection, library and cultural institution: it is not only a museum, but a historic building that continues to be crossed by different functions.
The family nucleus is that of the Querini Stampalia, a branch of the Venetian aristocracy linked to the history of the Serenissima. In the nineteenth century Count Giovanni Querini left the palazzo and the collections to the city, giving rise to the foundation. This passage is decisive for understanding the place: the noble rooms preserve paintings, furnishings and domestic memories, while the library and exhibition spaces have transformed the house into a public organism.
Within this stratification comes Carlo Scarpa’s intervention, called upon in the twentieth century to rethink the access, the ground floor and the relationship with acqua alta without erasing the Venetian nature of the palazzo.
Carlo Scarpa: entrance, bridge and garden
Carlo Scarpa’s intervention, carried out between 1961 and 1963 at the prompting of Giuseppe Mazzariol, does not attempt to isolate the building from the water: it transforms it into part of the route. The new access on the rio is already a declaration of method. The bridge, slender and asymmetrical, combines Istrian stone, metal and concrete; it does not imitate historic Venetian passages, but takes up their function with a modern language, made of clean cuts, visible joints and measured details.
On the ground floor Scarpa accepts acqua alta as a periodic presence. The levels, steps and basins guide the movement of the water instead of denying it. The visitor thus reads a sequence of thresholds: from the campo to the bridge, from the entrance to the androne, through to the exhibition rooms. Marble and mosaic floors, metal profiles, channels and polished surfaces build a kind of physical map of the lagoon inside the architecture.
The garden concludes the route with the same precision. It is not a simple decorative courtyard: it is a composition of walls, water, greenery and stone fragments. The linear basin, the minimal changes in level and the geometric insertions show Scarpa’s typical touch: making Venetian memory, craftsmanship and contemporary design coexist without erasing the pre-existing traces.
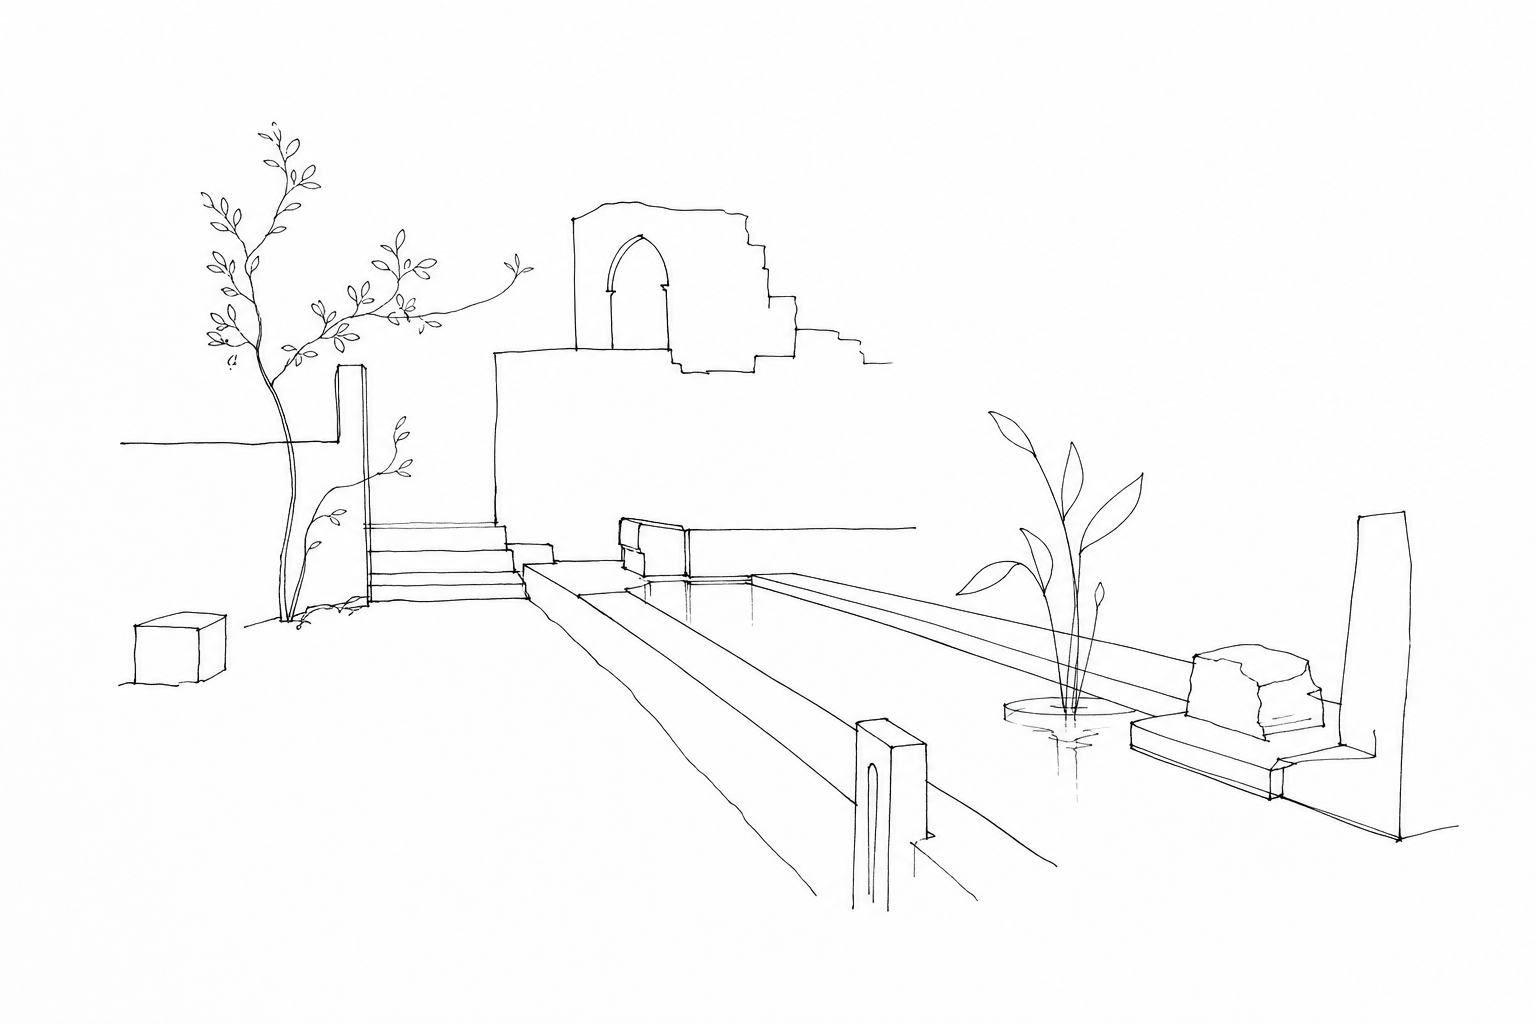
Acqua alta: not an obstacle, but a material of the project
On the ground floor of the Foundation, the tide is not treated as an incident to hide. The project provides for acqua alta to enter some controlled areas, especially near the access from the rio, where thresholds, steps and stone surfaces define a legible route even when the level rises.
The choice is radical because it overturns the modern idea of an “impermeable” building. Here the lagoon environment becomes part of the architectural experience: the liquid blade reflects ceilings, walls and metal details; the floor, slightly articulated, distinguishes passage areas and resting points; the levels are not random, but measured to make the relationship between construction and tide visible.
This does not mean abandoning the structure to humidity. On the contrary, control arises from resistant materials, precise joints and drainage channels integrated into the design. Venice is not corrected: it is listened to. For this reason the intervention remains a rare example of modern architecture capable of transforming a physical limit into spatial language.
How to read the visit without reducing it to a stop
To understand Scarpa’s intervention, it is best to slow down even before reaching the museum rooms. Do not observe only “what” is visited, but “how” one passes from one space to another: thresholds, cuts in the floor, changes in level and low parapets are part of the narrative.
- Look down: Istrian stone, cement, metal and mosaic indicate routes, pauses and points where the tide can be welcomed without becoming disorder.
- Observe the joints: edges, frames and brass details are not added decorations, but tools for measuring light, matter and movement.
- Pause toward the garden: the passage from the interior to the greenery shows the same logic as the ground floor: geometric control and Venetian sensitivity coexist.
Those who wish to explore further should check in advance any updated visiting arrangements, without however transforming this place into a simple item to tick off.
The Querini Stampalia is not exhausted in a quick visit nor in a single photographable detail. Its value lies in the relationship between ancient and modern, between public function and private memory, between architecture and water. Entering, crossing Scarpa’s bridge, observing the garden and pausing in the rooms allows one to understand a less scenic and more concrete Venice, made of precise adaptations and intelligent continuities. For this reason the Querini is a stop to be read calmly: not as a cultured detour, but as a key to looking better at the entire city.
Related Posts
The Fondaco dei Tedeschi: from house of northern merchants to contemporary terrace over Rialto
History, architecture and current interpretation of the Fondaco dei Tedeschi, between Rialto, the Grand Canal and the terrace.Visiting Venice without entering any museum: a day made of details, campi and water
A slow itinerary in Venice without museums, among calli, campi, bridges, rii, fondamenta and stops to read the inhabited city.
Ca’ Pesaro: why modern art in Venice lives in a palace on the Grand Canal
Why Venice’s Gallery of Modern Art is in a Baroque palace on the Grand Canal: the history, architecture, collections and urban meaning of Ca’ Pesaro.Questions Answered
What is the Querini Stampalia and its significance in Venice?
It’s a palazzo combining museum, library, and foundation reflecting Venetian heritage.How did Carlo Scarpa approach the challenge of acqua alta in his design?
By integrating water into architecture through measured levels and modern materials.Why is acqua alta not treated as an obstacle in this project?
Because it becomes a physical and visual element shaping the visitor experience.How should visitors engage with the space to fully appreciate Scarpa's intervention?
By observing thresholds, materials, joints, and the gradual passage through spaces.
Venice through books and trades
Would you like to follow details showing how the city changed the way books were made and read?
 Palazzo Grimani: the Tribune where Venice dreamed of classical antiquityA journey through the Tribune of Palazzo Grimani, among collecting, architecture and ancient sculptures in the heart of Castello.
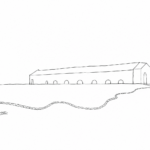 The Arsenale ropewalks: where the ropes that held Venetian naval power together were bornHistory, function, and interpretation of the Arsenale ropewalks, the long space where Venice produced the ropes for its fleet.
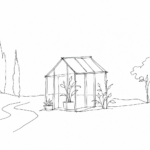 The Serra dei Giardini: glass, plants and the Biennale even before the national pavilionsHistory and interpretation of the Serra dei Giardini, among glass architecture, plants and the birth of the Biennale.
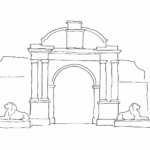 The Porta Magna of the Arsenale: lions, symbols and propaganda carved at the entrance to Venetian naval powerHistory and interpretation of the Porta Magna of the Arsenale, amid Renaissance architecture, marble lions and Venetian political messages.