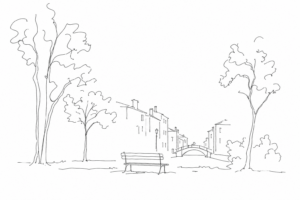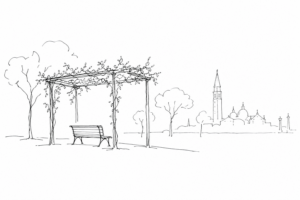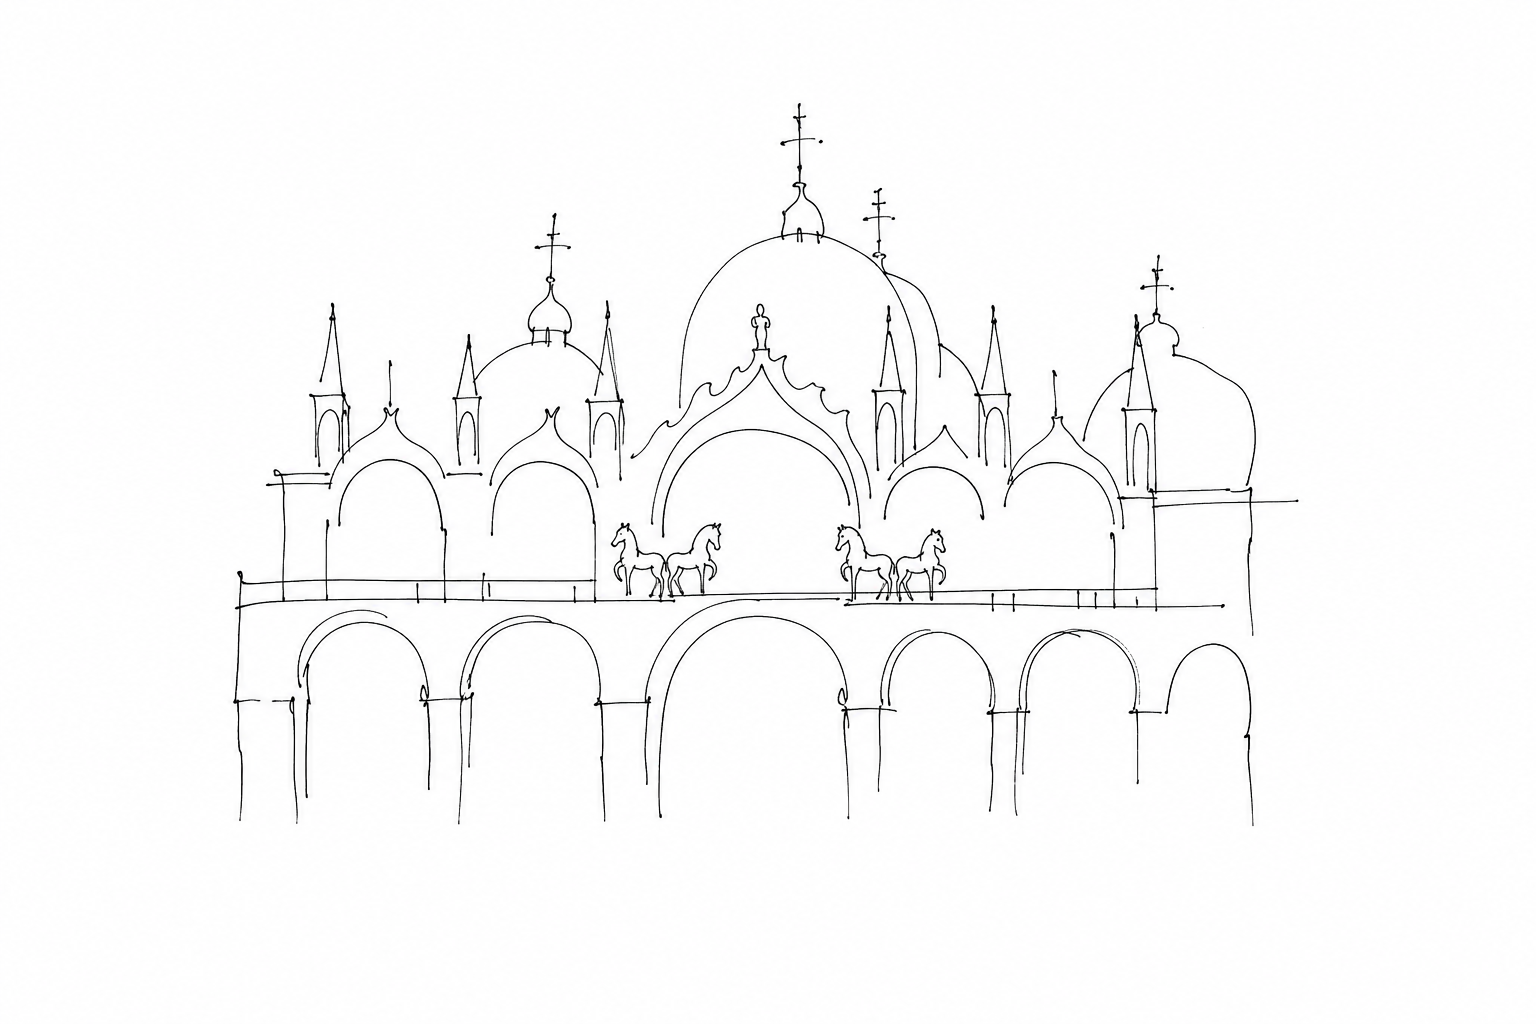
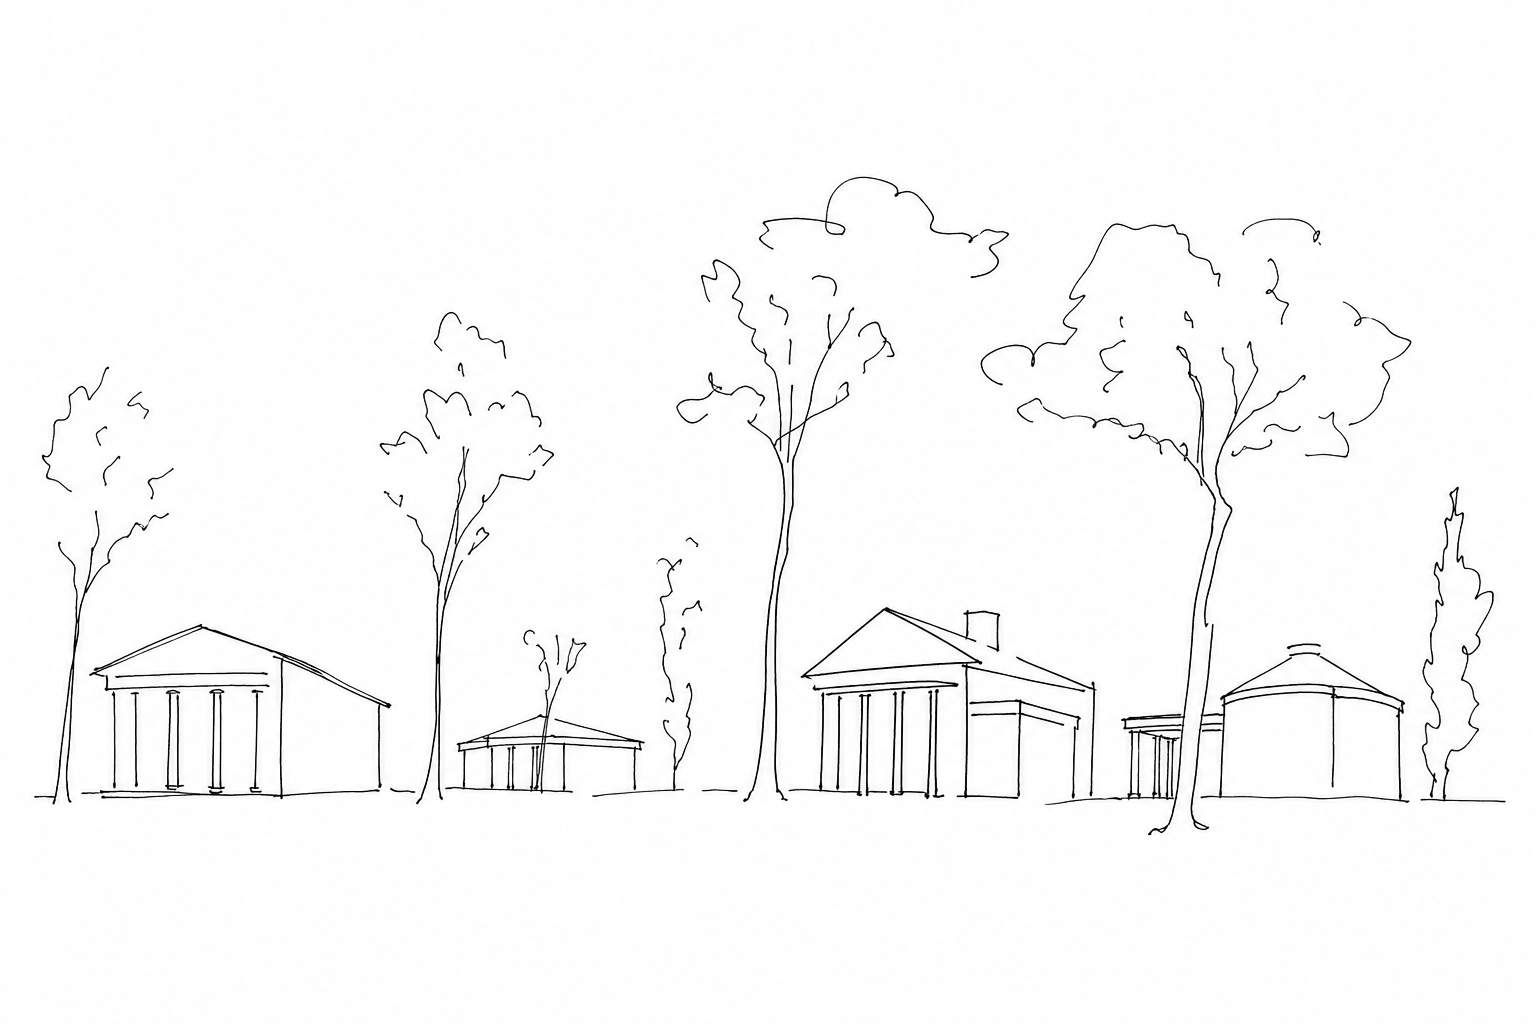

When the Biennale is closed, the Gardens do not become empty: they change voice. Without queues, openings and official maps, what remains are the trees, the avenues, the gates and above all the national pavilions, architectures created to represent a country and left there as traces of eras, ambitions and power relations. Walking through this area of Castello outside the exhibition calendar allows one to read Venice from a different angle: not only a city of water, but a place where art, diplomacy and urban planning have built a small political atlas among shade, silence and facades often more eloquent than the works they host.
When the Biennale falls silent: what remains in the Gardens
Visiting the Biennale Gardens away from the clamor of the exhibitions means changing scale: no longer the urgency of the open pavilions, but the slow reading of a political landscape built over time. Among tree-lined avenues, views over the lagoon and often closed architectures, the traces emerge of a twentieth-century idea of national representation: every building is a declaration of presence, taste, cultural power.
The core of the Gardens was born in the Napoleonic era as a public space laid out in the eastern area of Venice; the Biennale settled there from 1895, progressively transforming the park into a map of states. The Central Pavilion, formerly the Palazzo dell’Esposizione, remains the symbolic pivot, while the national venues added over the course of the century recount alliances, ambitions and geopolitical fractures.
Without temporary works, attention shifts to the facades, the coats of arms, the materials, the proportions. The Gardens thus become an open-air atlas: not only a place of art, but an architectural archive of nations that chose Venice to represent themselves among the trees.
From public garden to national atlas
The history of the site begins before the art exhibition: at the beginning of the nineteenth century, in the Napoleonic era, the Castello area was transformed into a public promenade, with tree-lined avenues and a view over the lagoon. When Venice inaugurated its international exhibition in 1895, the new Palazzo dell’Esposizione found here a ground already laden with civic intentions: an urban space designed to represent modernity, order and openness.
The decisive passage came with the national pavilions. Belgium led the way in 1907; it was followed, among others, by Hungary, Germany and Great Britain in 1909, France in 1912, Russia in 1914. From that moment the Gardens were no longer only a park or an exhibition venue, but a political map built in masonry, facades, stairways and porticoes.
Each building translates an idea of nation: the composed classicism of the United States, inaugurated in 1930; the Nordic clarity of Sverre Fehn’s 1962 pavilion; Carlo Scarpa’s Venetian and fragmented measure for Venezuela. Even without works inside, an architectural diplomacy remains visible: small symbolic territories aligned among trees, borders and pedestrian routes.
Architectures as diplomatic declarations
Read without the urgency of the exhibitions, the pavilions function as small built embassies: they represent not only artists, but an official idea of nation. Architectural form becomes political language, often more stable than the temporary works it hosts.
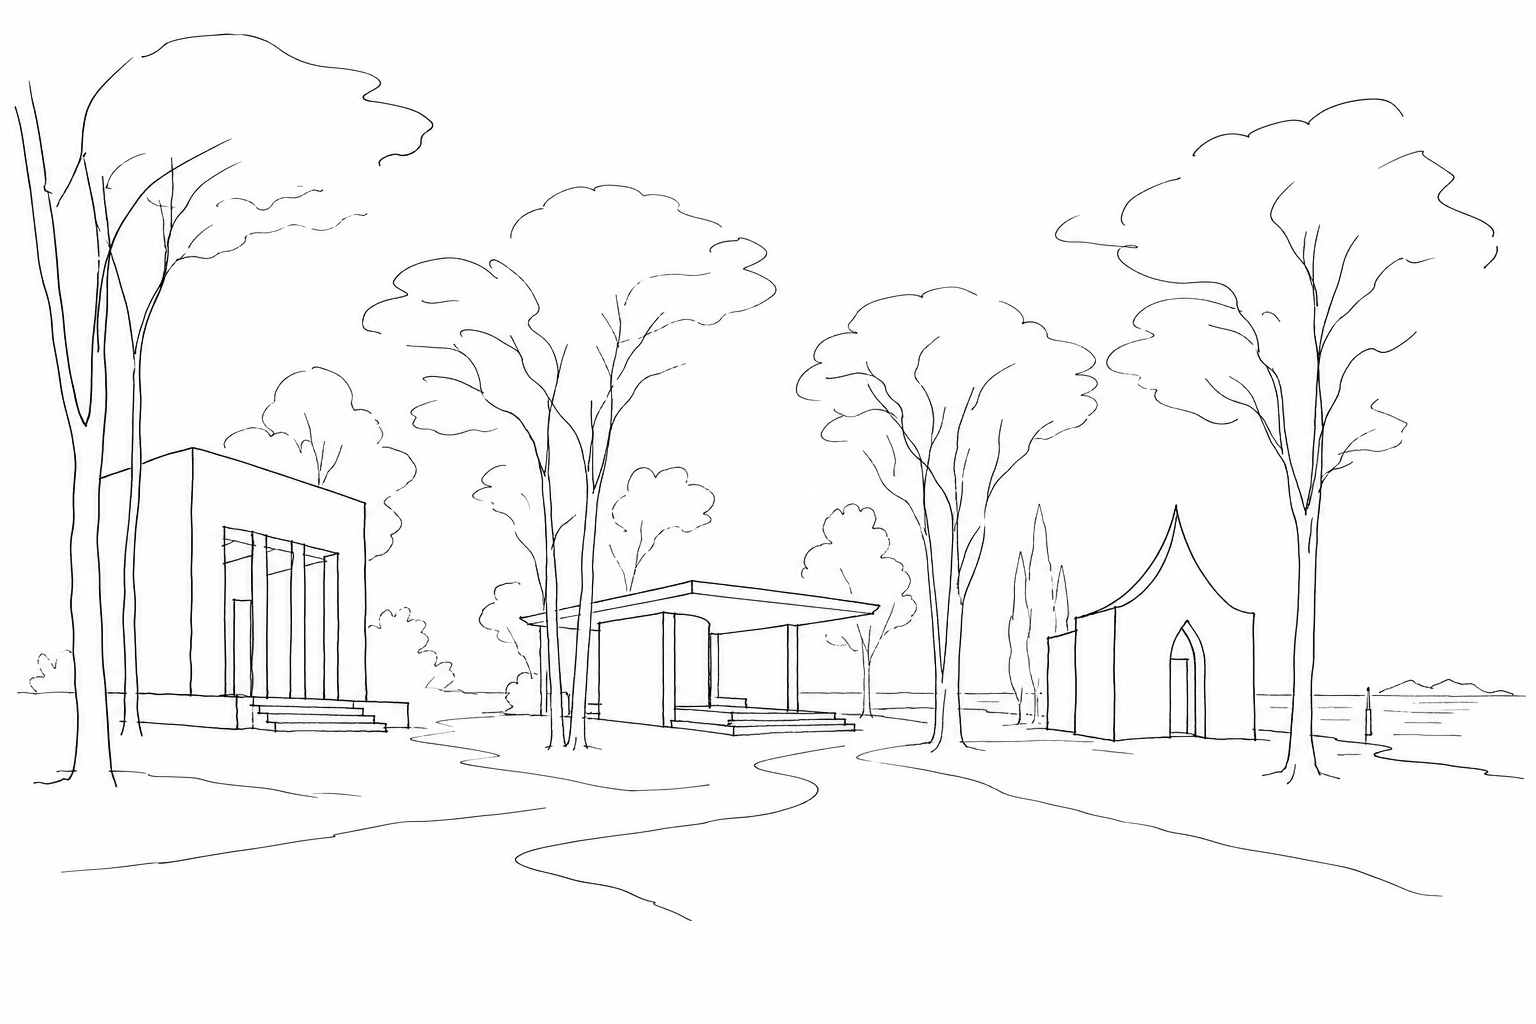
The United States pavilion, inaugurated in 1930 and designed by Delano & Aldrich, adopts a Palladian vocabulary filtered through the Jeffersonian tradition: symmetry, portico, classical measure. It is an image of a cultured and orderly republic, exported on a reduced scale among the tree-lined avenues. Not far away, the Russian pavilion of 1914, by Aleksej Ščusev, uses references to Muscovite architecture and Neo-Russian forms: roofs, profiles and decoration declare a cultural genealogy even before a political one.
The German case instead shows how much a building can change meaning. Born in 1909 as the Bavarian pavilion, it was transformed in 1938 by Ernst Haiger with a monumental and severe facade, still difficult today to look at without thinking of the weight of twentieth-century history.
Other buildings propose less rhetorical diplomacies: the Netherlands pavilion by Gerrit Rietveld, from 1953, speaks through spatial clarity and modernism; the Nordic one by Sverre Fehn, from 1962, integrates the trees into the roof, suggesting a shared and almost anti-monumental representation.
Walking among trees, borders and silences
To read the site on the spot, it is best to slow down and look at what, during the opening of the exhibitions, tends to disappear: thresholds, distances, visual axes. The Castello area was born as a Napoleonic public promenade at the beginning of the nineteenth century; the subsequent presence of national buildings transformed that greenery into a walkable political map.
First observe the edges: gates, low walls, small changes in level and changes of paving indicate where the common space ends and where a state representation begins. Then look at the facades not as neutral backdrops, but as choices of language: classicism, modernism, brick, concrete or glass signal different eras and ambitions.
The trees also matter: sometimes they screen an entrance, sometimes they interrupt a symmetry, sometimes they become part of the architecture. If you are planning a visit, always check the updated access conditions for the area.
Visiting the Gardens without the Biennale means accepting a less spectacular and more revealing rhythm. The closed pavilions, the plaques, the perspectives among the trees and the discreet boundaries between one nation and another tell a story that continues even in the absence of the exhibitions. It is a short but dense itinerary: it invites one to look at architecture as public language, the city as political space and silence as an opportunity to notice details that, on crowded days, remain in the background. A sober and precise way to understand a piece of Venice often crossed, but rarely truly observed.