
The Procuratie are not merely the elegant backdrop of St. Mark’s Square. They are its continuous framework, the device that holds together public functions, covered routes, ceremonial views and everyday life. Looking at them up close means reading the square not as an empty space in front of the Basilica, but as a construction calibrated over the centuries: a system of porticoes, modules and perspectives designed to order movement, commerce, power and the gaze.
Why the Procuratie are the invisible structure of the Square
Looking at St. Mark’s Square, the eye often runs toward the Basilica, the Campanile or the Doge’s Palace. Yet its completed form depends above all on the Procuratie: the long porticoed blocks that transform an open space into a legible, measured, almost theatrical urban organism.
The Procuratie originated as the seats of the procurators of St. Mark, among the highest magistracies of the Republic after the doge. They were not simple architectural backdrops: they housed offices, residences and administrative functions linked to the management of estates, bequests, charitable works and the assets of the Basilica. For this reason the Square was never only a ceremonial place, but also an everyday machine of government.
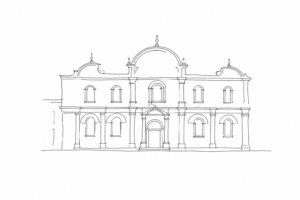
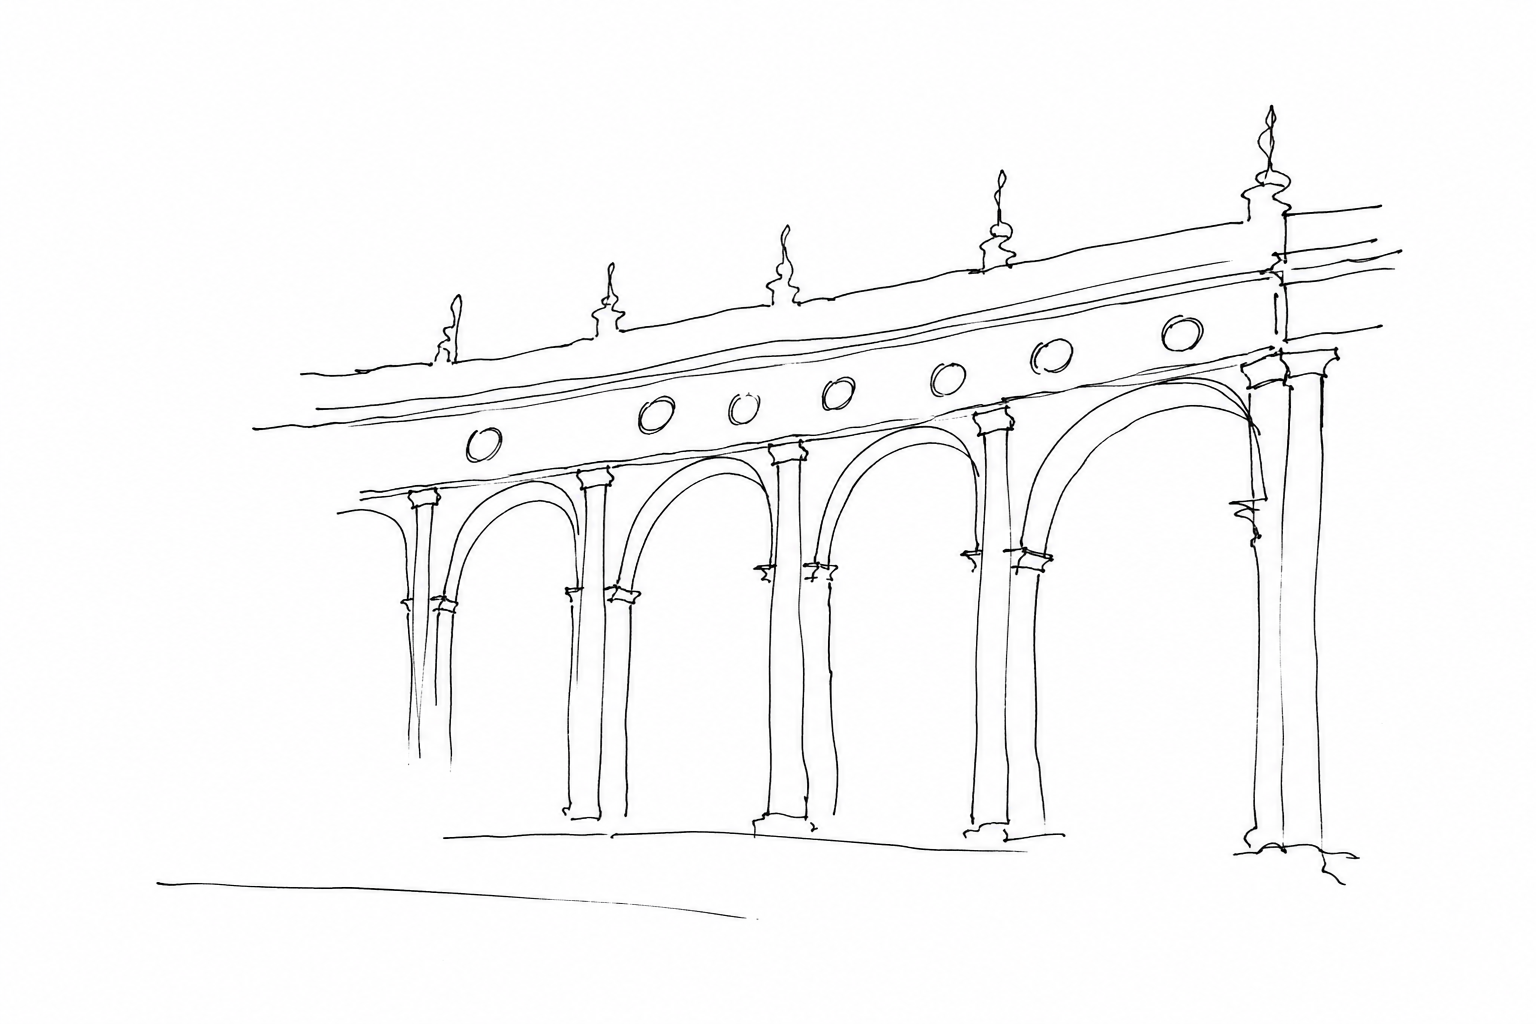
The continuity of the arches on the ground floor organizes passage, shelters from sun and rain, and directs flows toward the church, the Piazzetta and the Mercerie. On the upper floors, the regular repetition of the windows imposes rhythm and proportion. In this way the Procuratie hold together representation, work, commerce and movement: the true spatial grammar of St. Mark’s.
From the Procuratie Vecchie to the Nuove: a long architectural direction
The current form was not born from a single gesture. On the north side, the Procuratie Vecchie gather a medieval fabric already linked to the offices of the procurators of St. Mark; after the fire of 1512, the frontage was rebuilt with a more disciplined sequence: continuous portico, two orders of windows, shops below and administrative rooms above. It is here that Venetian power transforms a practical necessity into urban measure.
The decisive leap comes on the south side. From 1582 Vincenzo Scamozzi lays out the Procuratie Nuove with a more classical language, consistent with the Sansovinian Library and with late Renaissance taste. The arcades become more monumental, the columns mark the route, the height dialogues with the nearby public buildings. It is not simple symmetry: it is a perspective correction that makes the central void legible as a governed space.
When, in the Napoleonic age, the western side is closed by the New Wing in place of San Geminiano, the enclosure takes on the almost theatrical appearance we know. The square thus becomes an urban machine: entrances, covered routes, civic functions and representation fit together in a single direction.
Porticoes, modules, windows: how the urban machine works
Observed up close, the Procuratie are not only monumental backdrops: they are a device of measure. The portico establishes the pace of walking, sheltering from rain and sun, but above all transforms the edge into a covered street. Whoever crosses the open space does not encounter a wall, but a sequence of thresholds: shops, entrances, stairs, views.
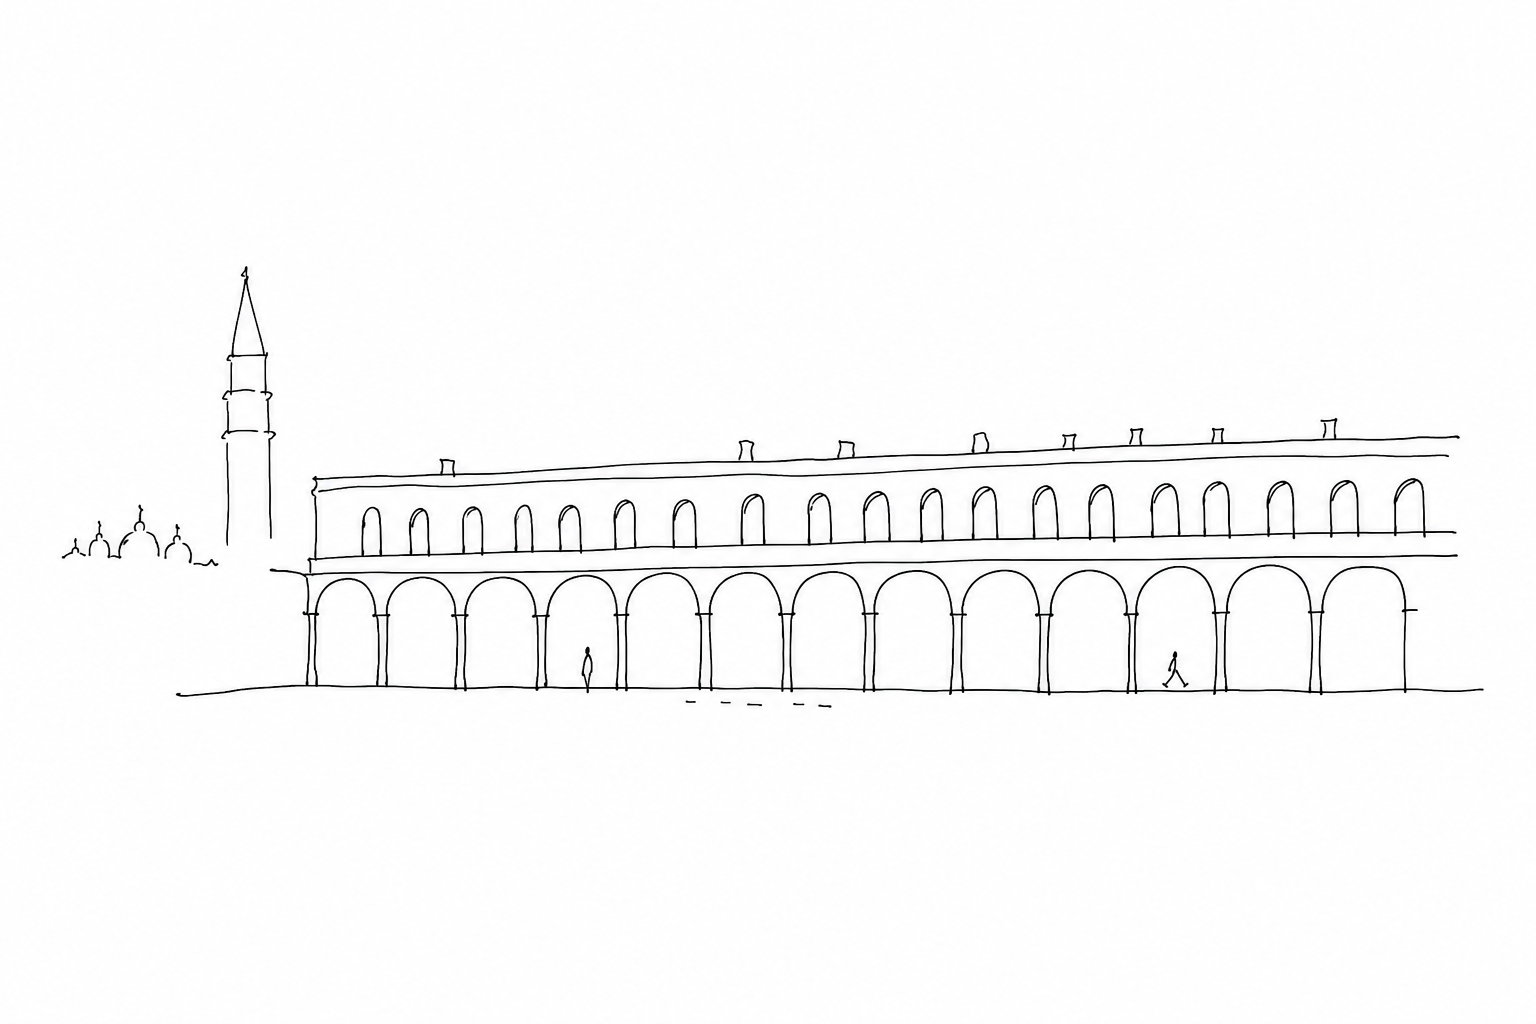
The module of the arch is the true unit of operation. Repeated with an almost musical rhythm, it orders the activities on the ground floor and makes a very long façade legible without making it appear inert. Above, the aligned windows introduce a second register: no longer the public flow, but the offices and representative rooms. The administrative, commercial and ceremonial city is thus stacked vertically.
It is also worth noting the differences between the fronts. On the older side the rhythm preserves a minute density, linked to medieval continuity; on the later front the classical order is more controlled, with regular proportions and a more severe vocabulary. This variation does not break the whole: it makes it legible as guided growth.
The urban machine works because every detail has a task: the portico accelerates and protects, the arch measures, the window classifies, repetition orients the gaze toward the open space and toward the Basilica.
Looking at them today: a slow walk under the porticoes
To understand the Procuratie on site, it is best to walk without hurry, first staying under the arcades and then going out into the center of the open space. Up close one notices the difference between the protection of the portico and the full light: the façade is not only a background, but an instrument that regulates movement, pause and orientation.
A good exercise is to follow one bay at a time: pillar, arch, shop window, upper window. The sequence helps to read the building vertically, from commerce to the piano nobile, and horizontally, along the continuity of the covered route. On the north side the older layout appears compact; on the south side the late-Renaissance design appears more ordered and severe.
Finally, by raising one’s gaze toward the Napoleonic Wing, one perceives the western closure: not a simple limit, but the point that transforms the entire open space into an outdoor public hall.
Walking under the Procuratie at a slow pace changes the perception of St. Mark’s Square. The façades cease to be a frame and become an urban machine that is still legible: repetitions, variations, shadows, openings, thresholds. It is in these details, more than in the overall view, that one understands how Venice was able to transform a representative space into a precise organism, capable of accommodating solemn ceremonies and ordinary gestures without losing measure.
Related Posts
Sansovino’s Loggetta: the small precious building at the foot of the Campanile
History, architecture and sculptures of Sansovino’s Loggetta, at the foot of St. Mark’s Campanile.The Scuola Grande di San Marco: the most elegant façade in front of the civil hospital
A reading of the Scuola Grande di San Marco, from its confraternal history to the Renaissance façade that today stands in front of the Civil…
Le Mercerie: the commercial route between Rialto and San Marco that was not created for modern shopping
History and urban reading of the Mercerie, a dense axis of calli between Rialto and San Marco born from civic, artisan and mercantile functions.Questions Answered
What are the Procuratie and their significance?
They form the structural framework uniting public, administrative, and commercial functions.How did the Procuratie’s architecture develop?
From medieval origins to Renaissance classical style and Napoleonic closure.What role do the porticoes and architectural modules play?
They organize pedestrian flow, shelter, and visual rhythm across the square.How does walking under the Procuratie change the perception of the square?
It reveals the façades as an active urban machine orchestrating movement and ceremony.
Keep exploring the Venice of St Mark’s
Which spaces help you read the square as a system of symbols, institutions and images?
 The Clock Tower: Moors, gears and Venetian time above St. Mark’s SquareHistory and interpretation of St. Mark’s Clock Tower: Moors, dial, automata and Venetian public time.
 The floor of St. Mark’s: marble waves, geometries and the feeling of walking on waterA journey across the floor of St. Mark’s Basilica: marbles, waves, geometric mosaics and a slow reading of a Venetian detail.
 St Mark’s Campanile: looking at Venice from above without forgetting that it is a reconstructionClimbing St Mark’s Campanile means reading Venice from above and remembering the collapse of 1902, the reconstruction and the urban meaning of...
 The Treasury of St. Mark’s: relics, spoils and precious objects that arrived from the EastOrigins, objects and meanings of the Treasury of St. Mark’s, among relics, Byzantine enamels and spoils that reached Venice from the East.