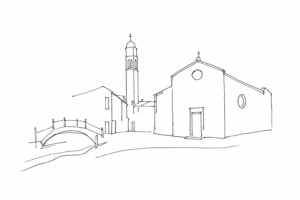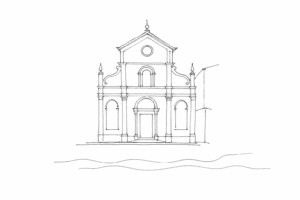
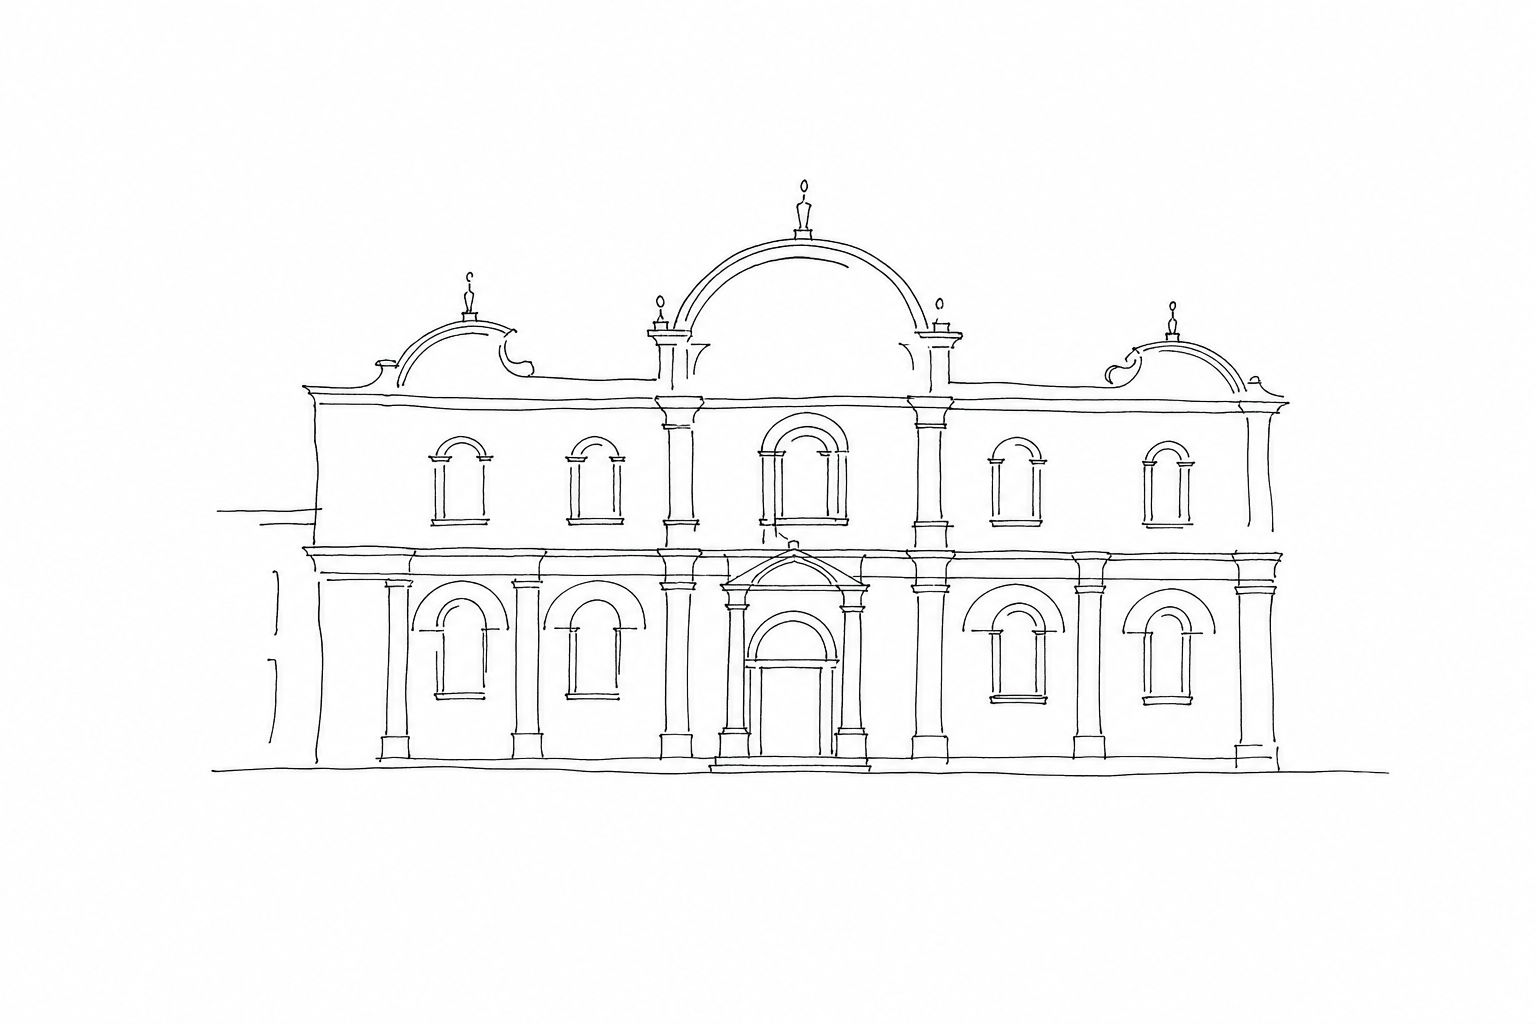

In front of the entrance to the Civil Hospital, in Campo Santi Giovanni e Paolo, the Scuola Grande di San Marco imposes a pause unlike the usual one. It is not just a scenic façade: it is a point where Venice shows how devotion, civic prestige and the everyday use of space can coexist. The light-colored marbles, the false perspective depths and the order of the composition tell of the ambition of a powerful confraternity, but also of the transformation of a building now inserted into the concrete life of the city.
Where it is located and why it immediately strikes you
The Scuola Grande di San Marco occupies one side of Campo Santi Giovanni e Paolo, one of the most recognizable monumental spaces in Venice. Its façade today appears as the noble entrance to the complex of the Civil Hospital, creating an immediate contrast between the contemporary healthcare function and the Renaissance apparatus of the ancient confraternity.
Those who arrive in the campo see it almost frontally: the white of the marbles, the geometric partitions and the perspective reliefs attract the gaze even before reading the building. The effect is studied. The surface is not only decorative, but builds an urban scene, with false depths, solemn portals and images linked to Saint Mark, patron of the Scuola.
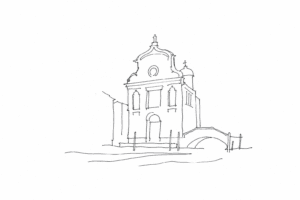
The position next to the great Dominican church and in front of the daily movement of the hospital makes the façade particularly alive: not an isolated backdrop, but a masterpiece inserted into the real passage of the city.
From confraternity to public building
Before becoming the noblest image on the front of the hospital, the Scuola Grande di San Marco was the seat of one of the great Venetian confraternities. Founded in the thirteenth century, it brought together devout laypeople under the patronage of Saint Mark and performed religious, charitable and representative functions: a role typical of the scuole grandi, powerful city institutions capable of commissioning architecture and decorations of the highest level.
The building we admire today is linked above all to the reconstruction that followed the fire of 1485. The new façade, developed between the late fifteenth and early sixteenth centuries with the contribution of masters such as Pietro Lombardo, Mauro Codussi and Giovanni Buora, had to communicate prestige, order and civic wealth. Polychrome marbles, perspective reliefs and false loggias transform the surface into a kind of sculpted manifesto of the confraternity.
With the Napoleonic suppressions, the original function ceased. The building then entered the hospital complex, changing use but not symbolic force: precisely this passage explains the fascinating contrast between the Renaissance façade and the public, healthcare destination that still accompanies it today.
Marbles, perspective and order
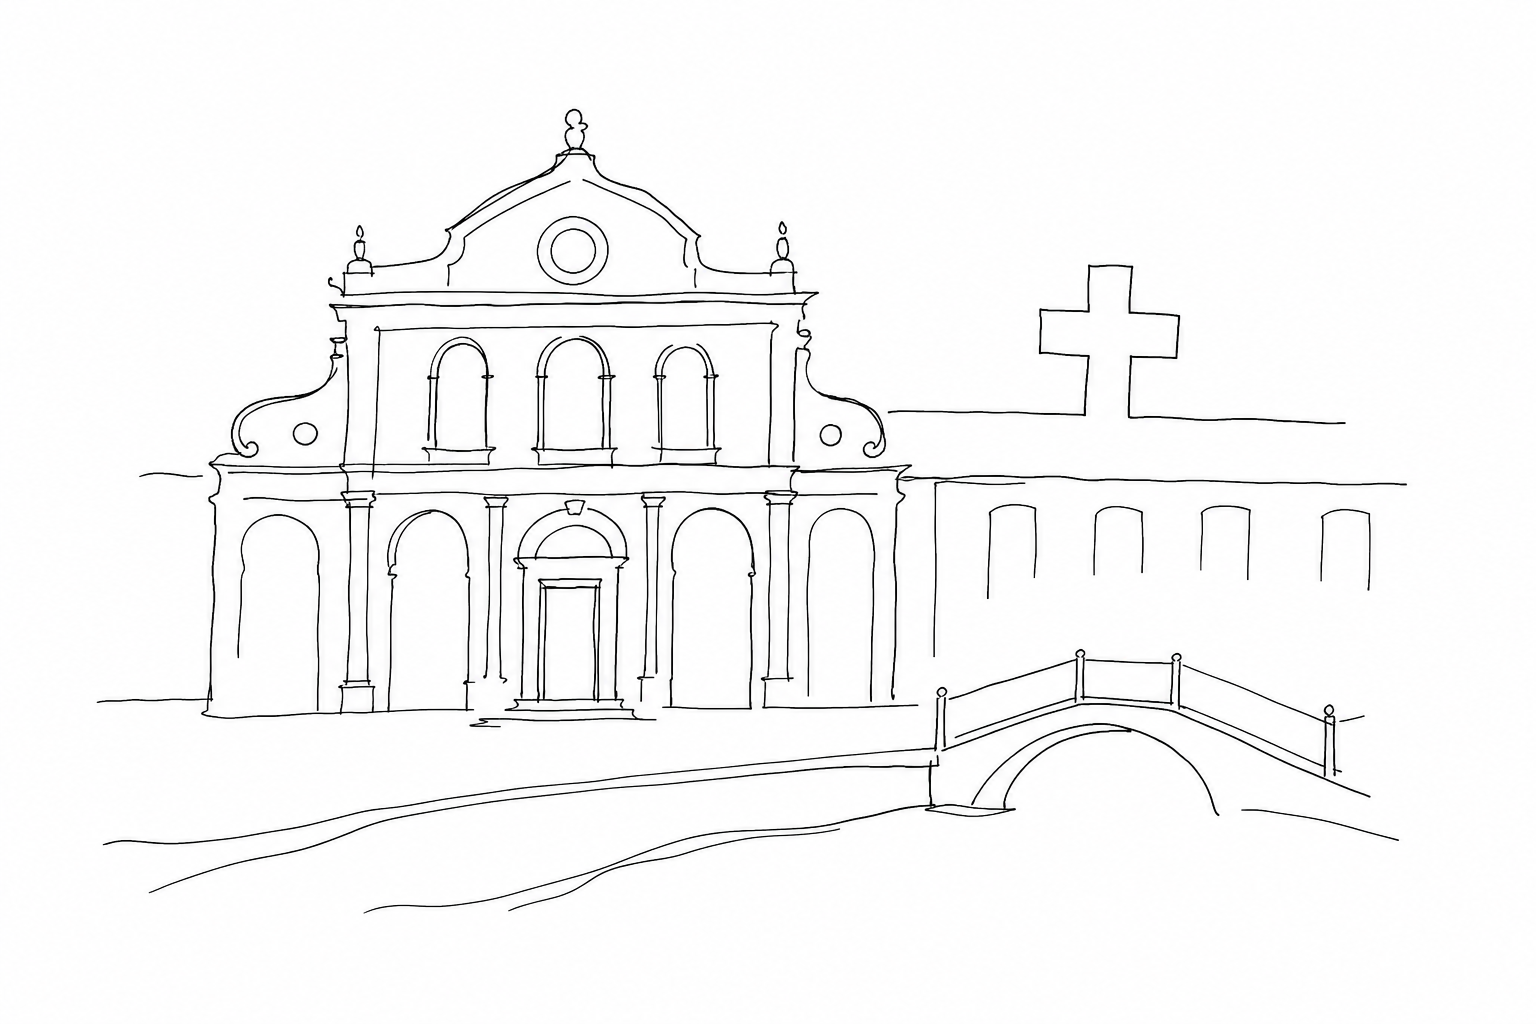
The front facing the campo is built like a Renaissance scenic machine: not a simple decorated wall, but a composition designed to give depth, rhythm and prestige. Istrian stone, light-colored and resistant, dialogues with polychrome marble inserts; the result is a luminous surface, capable of changing tone with the lagoon light.
One of the most recognizable elements is the use of sculpted perspective. Some reliefs simulate loggias, niches and receding floors, creating the illusion of spaces set back within a wall that is actually flat. It is a learned language, linked to the figurative culture of fifteenth-century Venice, attributed to the circle of the Lombardo and Buora families.
- Lower order: portals and marble panels give solidity to the entrance, almost like a ceremonial base.
- Upper order: arched windows, columns and niches lighten the wall mass and guide the gaze upward.
- Sculpture and architecture: statues, reliefs and frames are not random additions, but parts of a unified design.
The richness is not disorderly: every element is regulated by symmetry and proportions. For this reason the monumental front appears elegant even beside the healthcare function of the building: it still speaks the language of Venetian public representation.
How to observe it during a slow walk
To read the front well, it is not advisable to stop immediately in front of the portal. It is better to arrive in the campo at a slow pace, also letting the basilica of Santi Giovanni e Paolo and the equestrian monument to Bartolomeo Colleoni enter your gaze: only in this way can you understand how much the building dialogues with one of the most solemn spaces in Venice.
- First distance: observe the whole from the middle of the campo. The marble partitions and the order of solids and voids become clearer.
- Second passage: move sideways. The false perspective depths acquire relief, especially in the arches and decorative panels.
- Third stop: approach the portals, without losing the comparison with the current healthcare context. The contrast between contemporary public function and Renaissance language is part of the charm of the place.
If you wish to visit the interior spaces connected to the history of the complex as well, always check the updated information before planning entry.
Observing the Scuola Grande di San Marco means allowing yourself a few extra minutes, without crossing the campo as a simple passage. Its elegance lies not only in the richness of the materials, but in the dialogue with the hospital, with the nearby basilica and with the ordinary movement of those who enter, leave, wait, work. On a slow walk, this façade becomes a compact lesson in Venetian history: solemn, public, still surprisingly alive.