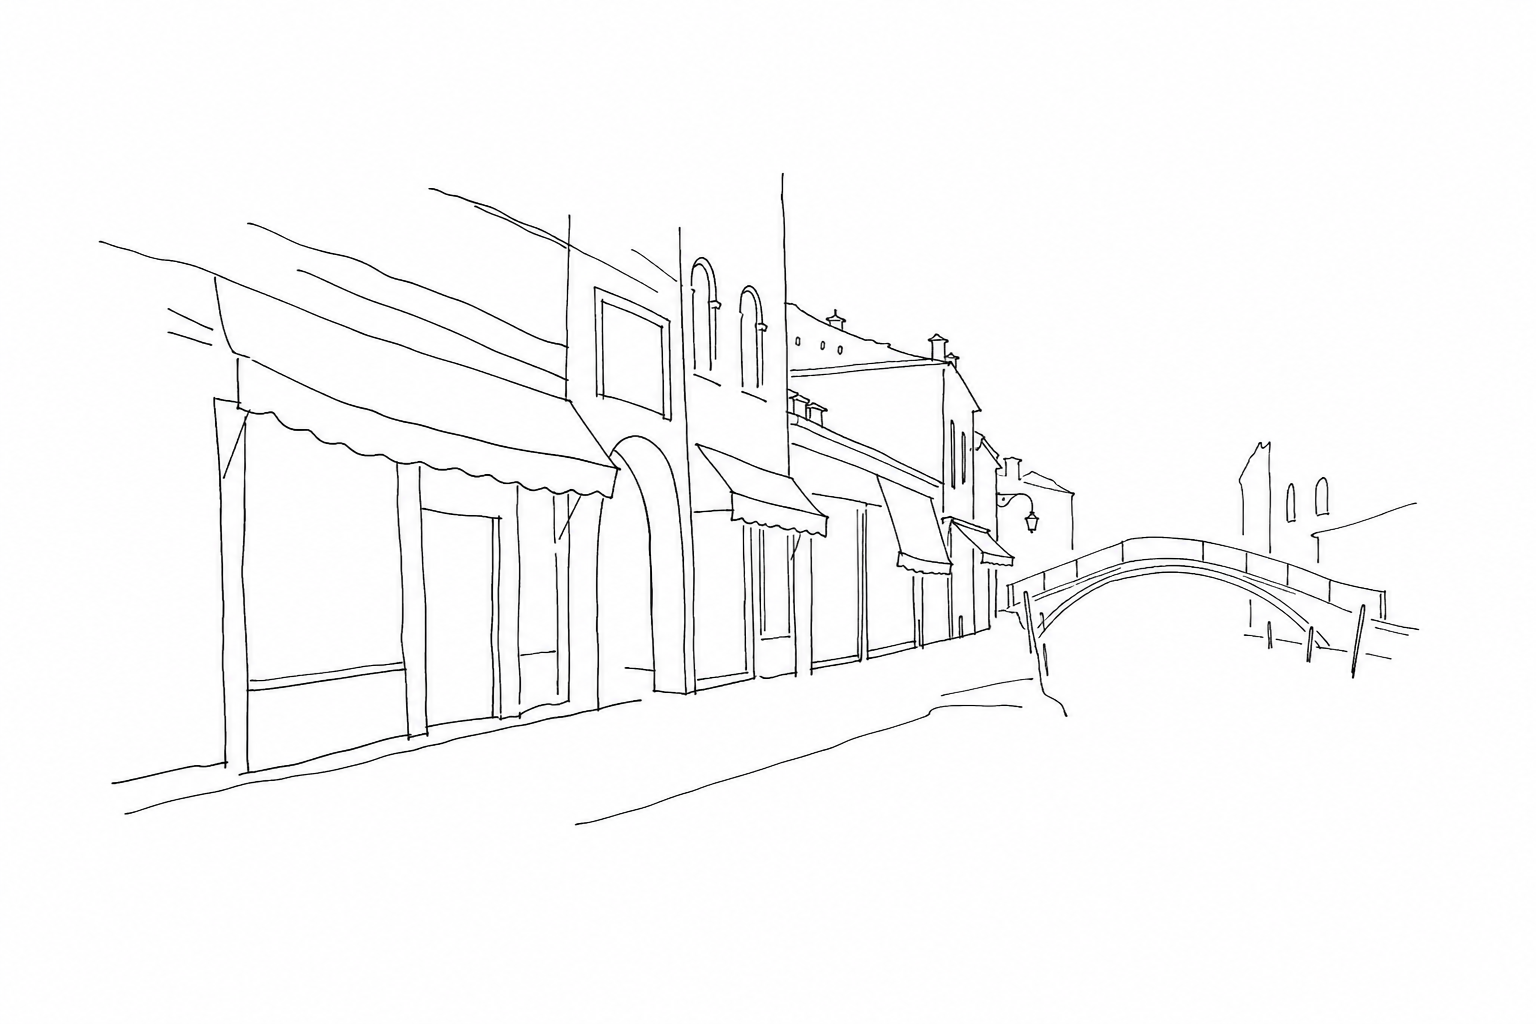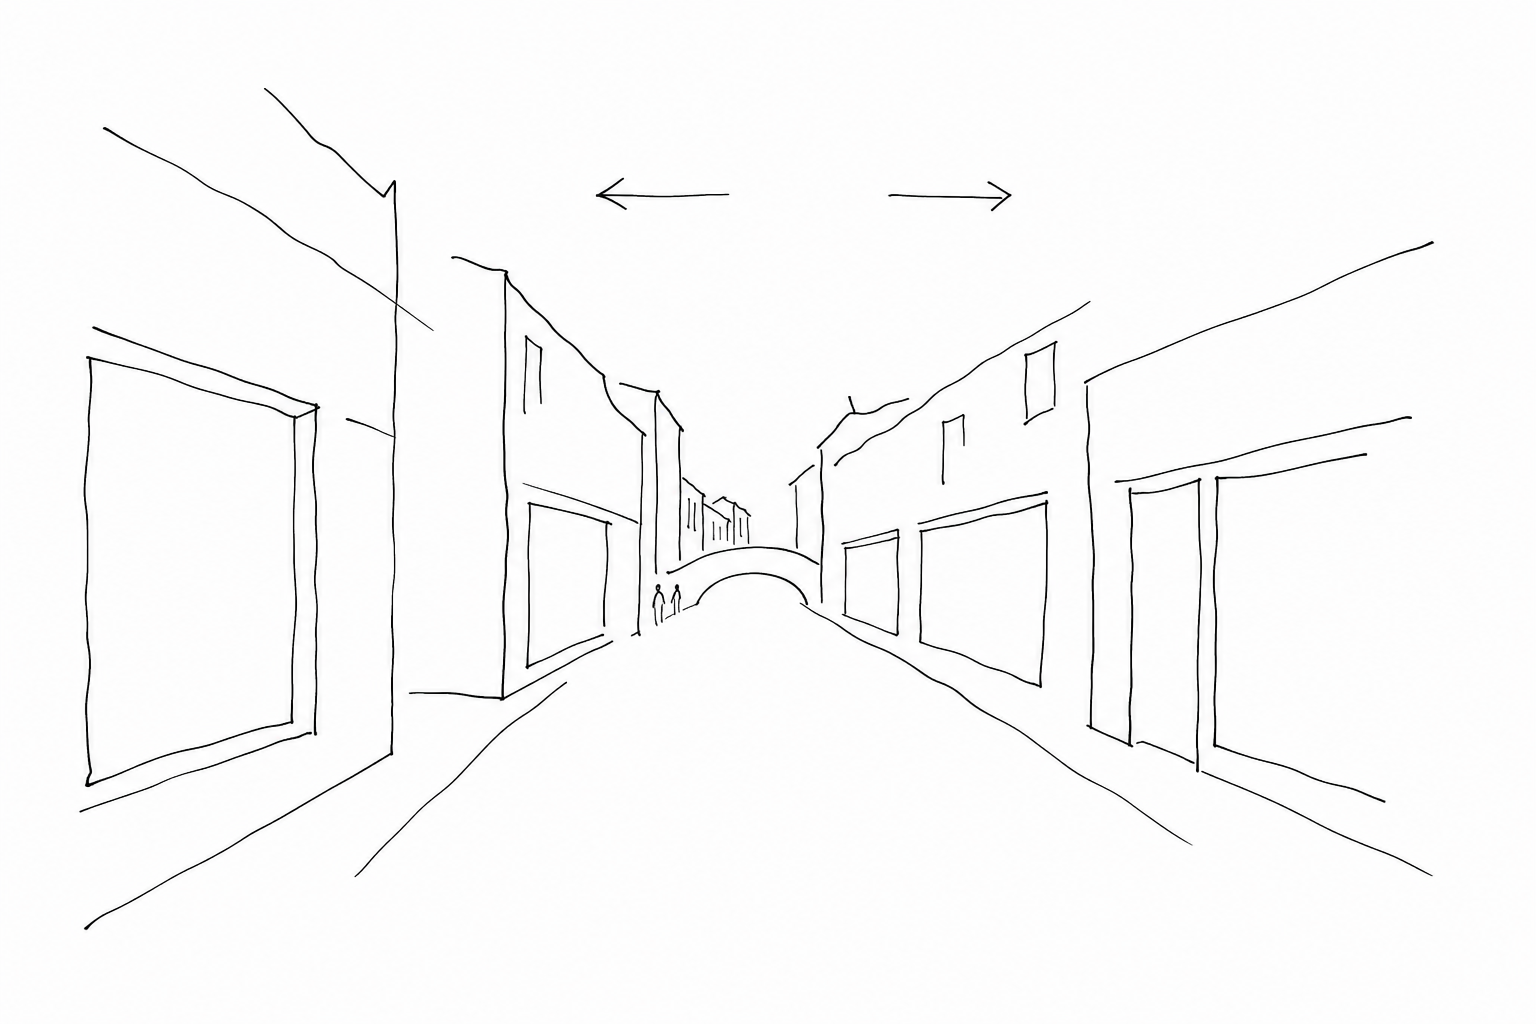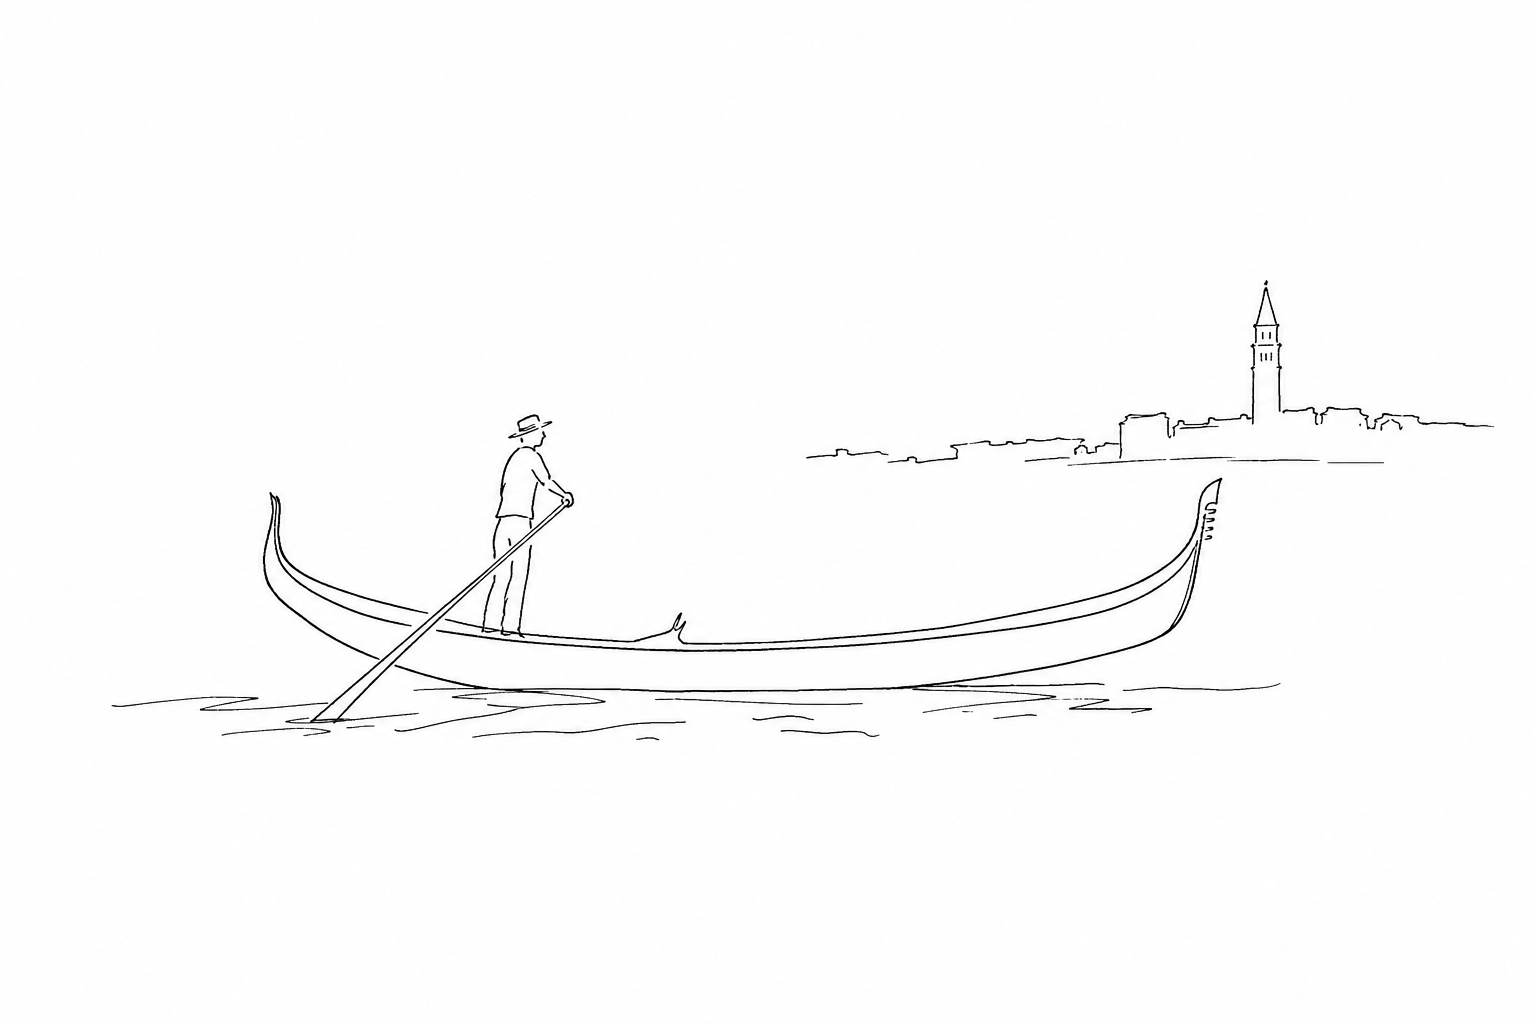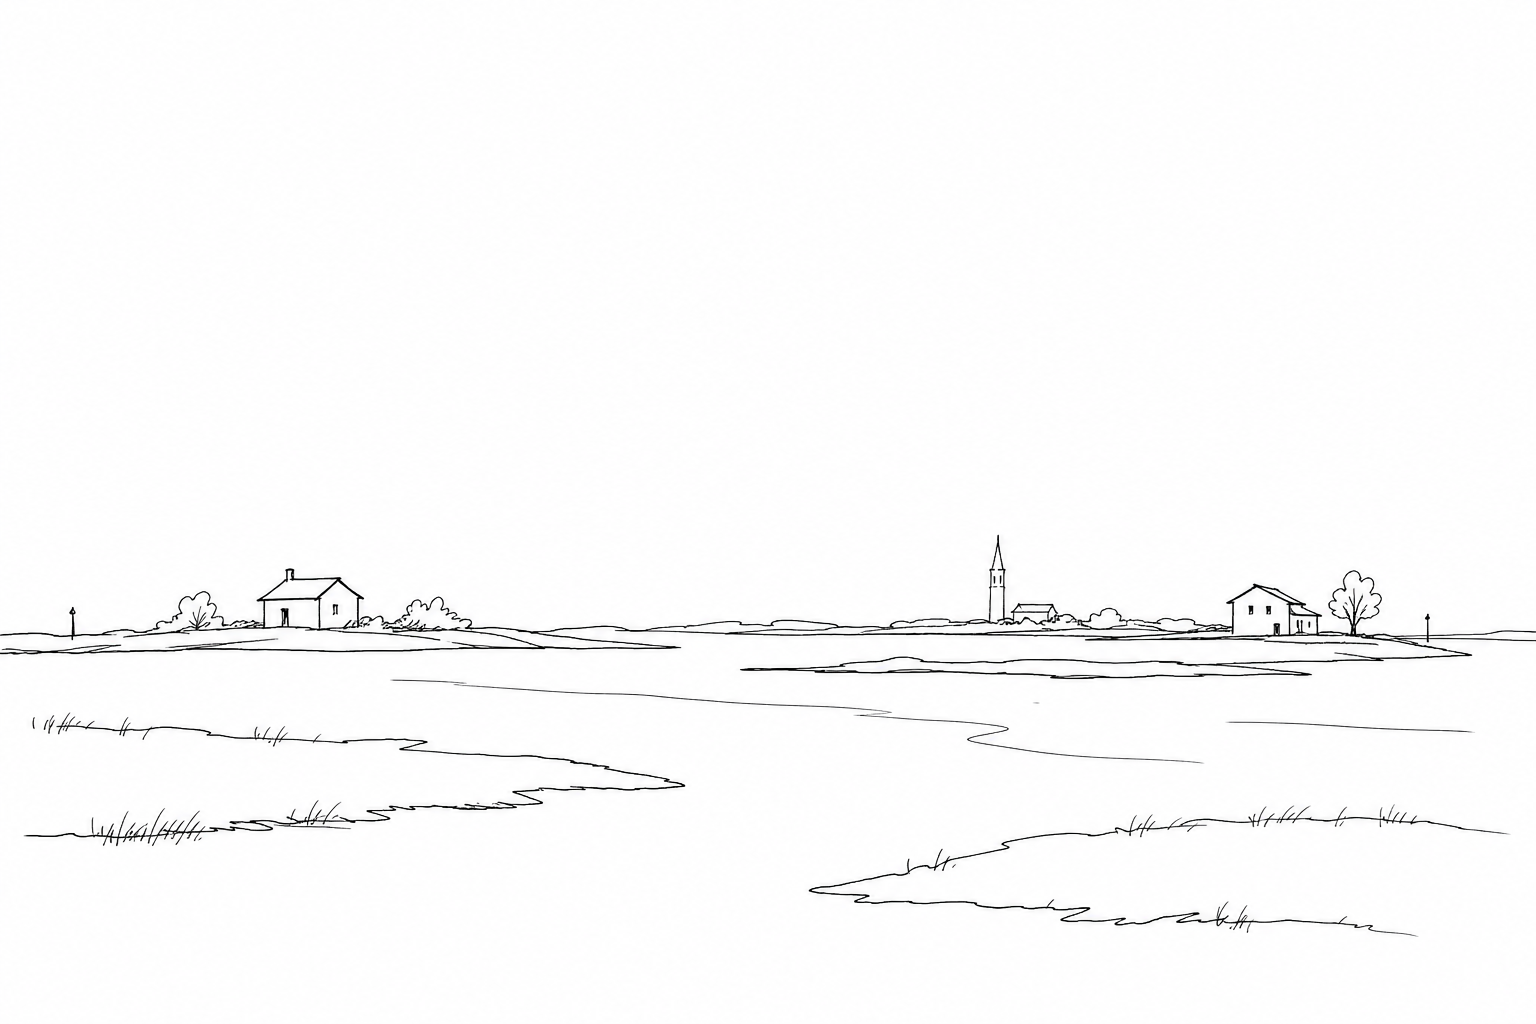

Campo del Ghetto Nuovo surprises even before it is understood: a broad, almost unexpected space, surrounded by very tall houses that seem to squeeze the sky. Its form tells a precise urban story, made of boundaries, density, daily needs and layers of memory. Here Venice does not present itself as scenery, but as a place that has been inhabited, regulated and transformed over time. Observing the campo means reading architecture, water, wells, schools and traces of the Jewish community together, following details that often escape a quick glance.
Why the campo seems so wide
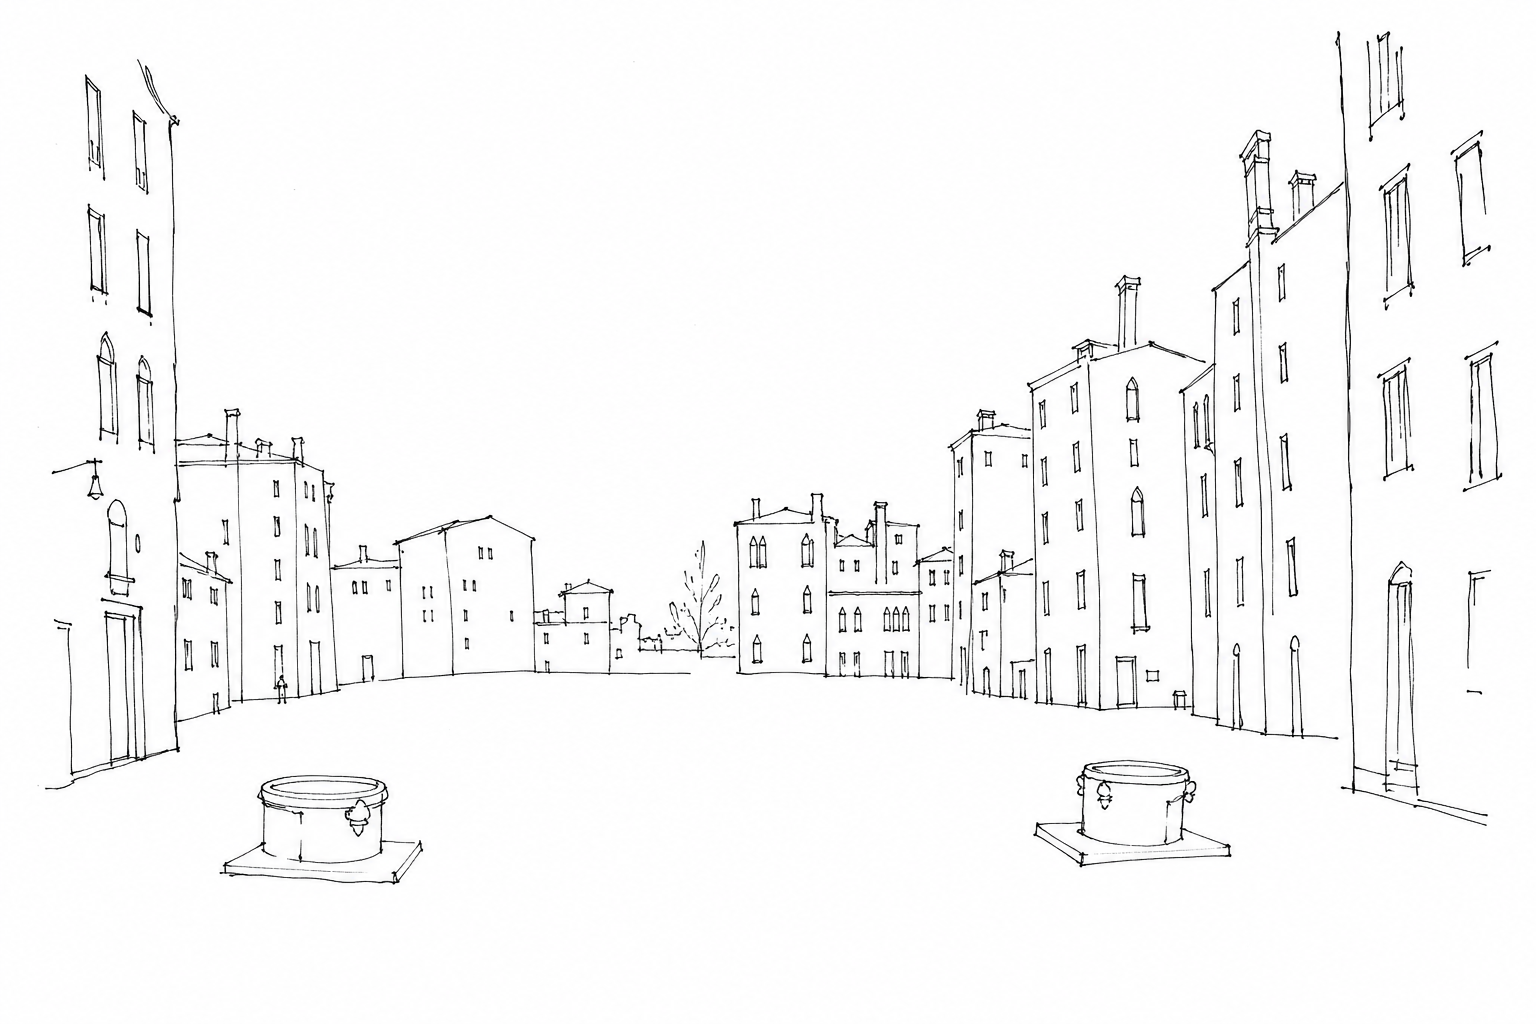
Campo del Ghetto Nuovo is striking because it appears almost disproportionate compared with the calli that lead into it. It is not the classic Venetian campo dominated by a church: it is a drier urban void, born within an area that was already separate and recognizable, linked to the ancient “geti,” the foundries from which the name ghetto derives. When in 1516 the Republic assigned this space as the compulsory residence of the Jews, the center remained open while housing pressure was concentrated along the edges.
This is where the most evident effect comes from: in the center there is room to breathe, at the sides the houses rise in height. The buildings, often raised with added floors, visually tighten the campo like walls. The wells, placed in the shared space, remind us that this wide area was not only a passageway, but a place necessary for daily life. Its breadth, therefore, does not communicate monumentality: it tells of isolation, density and shared use of space.
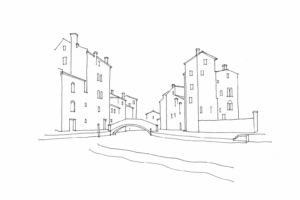
The very tall houses: living vertically in the ghetto
In Campo del Ghetto Nuovo the façades should be read from bottom to top. Their height is not a picturesque whim, but the concrete consequence of a boundary: from 1516 the Jewish community was concentrated in an area closed by guarded gates, without the possibility of expanding freely. When families increased, the only available direction was vertical.
For this reason the buildings appear unusually slender for Venice, with many stacked floors, ceilings often lower than normal and subdivided dwellings. The windows, dense and sometimes irregular, tell of successive adaptations: rooms carved out, attics raised, building structures modified to accommodate more people within the same perimeter.
Observing these houses means recognizing a form of architecture born from constraint. Behind the compact image of the walls one can sense closely packed lives, workshops, families, places of study and prayer. Some historic synagogues of the Venetian ghetto were also placed on the upper floors, almost hidden within the houses: a detail that makes the façades not only construction, but readable memory.
The wellheads are not simple stone furnishings: they indicate where water became a daily and collective matter. In Venice the well functioned as a cistern: rainwater was collected, filtered through layers of sand and then reached the underground reservoir, because the lagoon water table did not offer reliable fresh water.
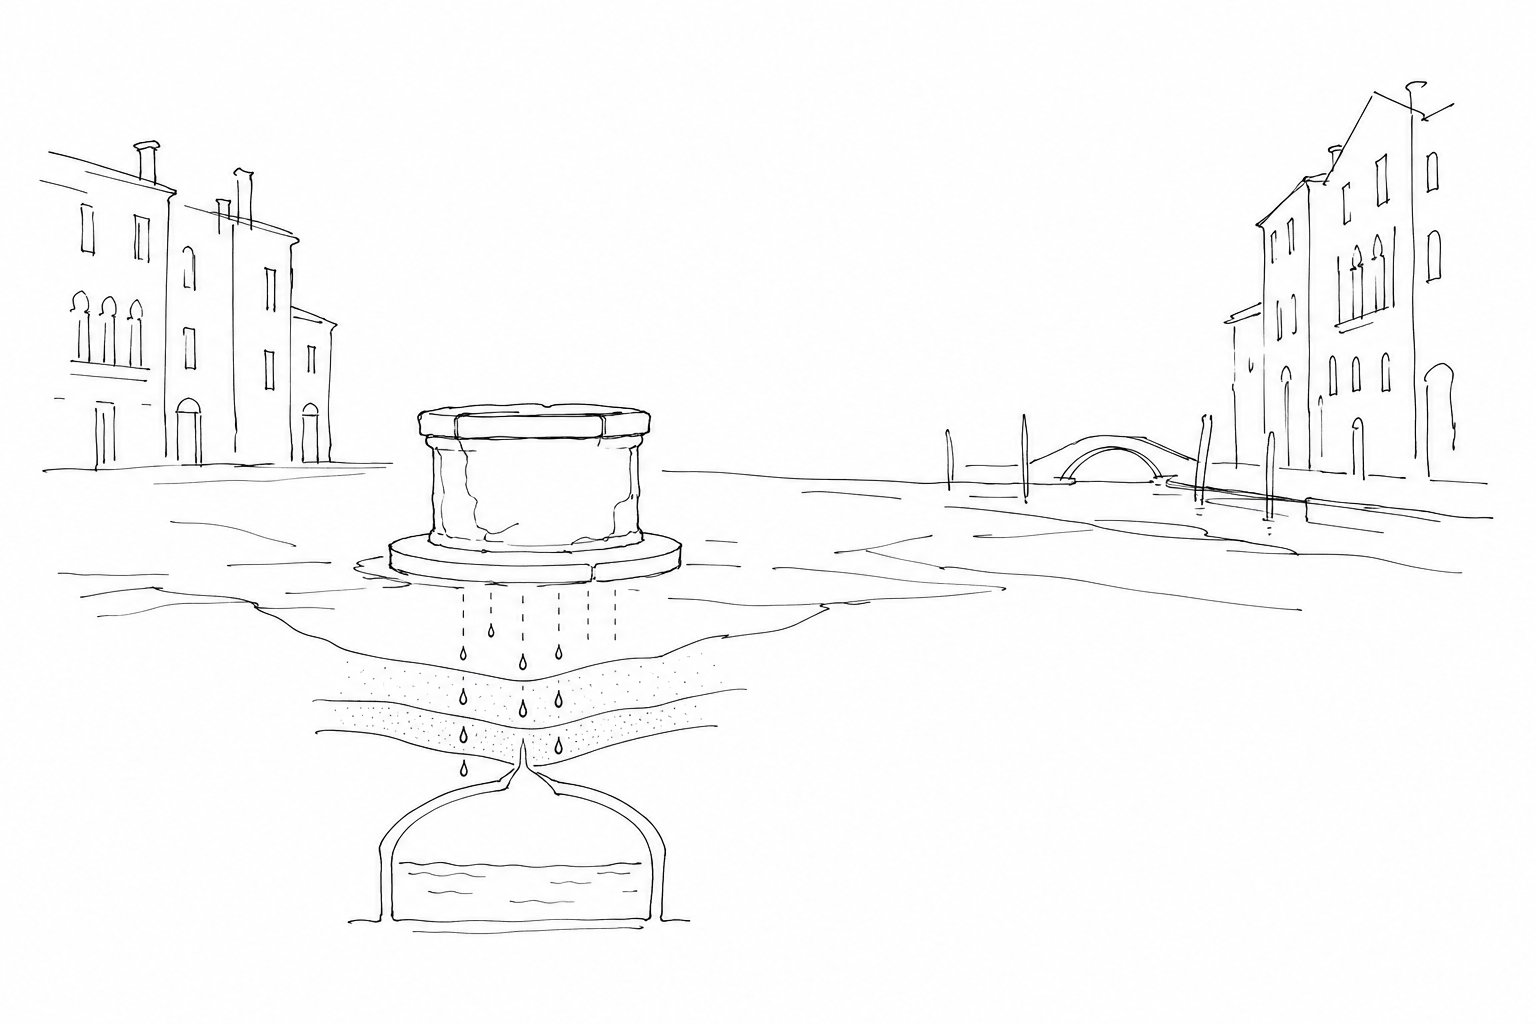
In the Ghetto Nuovo this detail carries even more weight. In a place closed by gates and controls, being able to draw water inside meant organizing domestic life without continually depending on the outside. Around the wellheads repeated gestures intersected: filling buckets, washing, talking, waiting one’s turn.
Observing them helps to understand the unusual width of the square: it was not just scenic emptiness, but a surface for use. Between very tall buildings and small entrances, the wells bring memory back to the height of the hands, where history becomes practical necessity.
Memory, synagogues and a slow gaze
To truly read Campo del Ghetto Nuovo, it is best to raise and lower your gaze calmly. Up above, behind apparently domestic façades, the ancient scole are hidden, that is, the synagogues of the different Jewish communities: the German, the Canton, the Italian. They do not have the appearance of isolated temples; they are inserted into the upper floors of the buildings, recognizable by sequences of windows, unusual proportions, small architectural signs.
On the ground and on the walls, however, the memory of the twentieth century interrupts a merely “picturesque” reading of the place. The Shoah monument by Arbit Blatas, with bronze reliefs dedicated to the deportation of Venetian Jews, reminds us that this wide space is not only an urban document of sixteenth-century Venice, but also a place of civic mourning.
A conscious visit arises precisely from this double register: observing the inhabited heights, the wellheads, the small entrances, but also pausing before the signs of persecution. If you wish to enter the museum spaces or the synagogues, it is prudent to check the updated arrangements in advance. Even from the outside, however, Campo del Ghetto Nuovo asks for time: it is not crossed, it is interpreted.
Walking through Campo del Ghetto Nuovo requires time and attention: not to look for an isolated monument, but to understand how the space itself has become a document. The width of the campo, the unusual height of the houses, the wellheads and the presences linked to memory compose a dense urban landscape, where daily life and history remain intertwined. Stopping here, without haste, makes it possible to grasp a less immediate and deeper Venice, made of anomalous proportions, discreet signs and stories still legible in the stones.
Related Posts
The Ghetto Novo: why the houses are so tall and what they tell us about Venetian Jewish history
In Cannaregio’s Ghetto Novo, the height of the houses tells of imposed space, housing density and Jewish life in Venice.Ghetto Vecchio and Ghetto Nuovissimo: three names for understanding Venice’s Jewish history
The names Ghetto Nuovo, Vecchio and Nuovissimo explain space, power and memory in Jewish Venice in Cannaregio.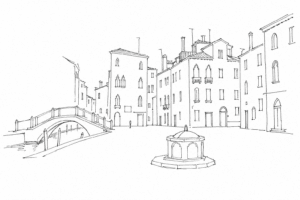
The Ghetto Nuovo of Cannaregio: why the world’s first ghetto is called “new”
Origin of the name Ghetto Nuovo: from the Venetian foundry to the Jewish enclosure of 1516.Questions Answered
Why does Campo del Ghetto Nuovo appear unusually wide?
Its wide center is open for communal use, surrounded by tightly packed tall buildings.Why are the houses in the Ghetto Nuovo so tall?
Building vertically was necessary due to spatial restrictions on Jewish residents starting in 1516.What role did the wellheads play in the campo?
They provided fresh water inside the closed area, supporting daily life and community needs.How do memory and synagogues manifest in the campo?
Synagogues hidden in upper floors and the Shoah monument connect the space to Jewish history.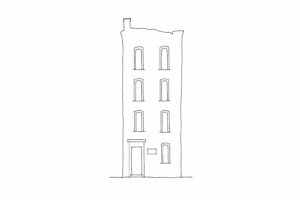
Inside Jewish Venice
Which nearby stories help explain how the Ghetto shaped spaces, communities and memory?
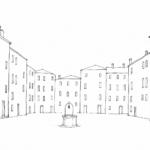 The Ghetto Novo: why the houses are so tall and what they tell us about Venetian Jewish historyIn Cannaregio’s Ghetto Novo, the height of the houses tells of imposed space, housing density and Jewish life in Venice.
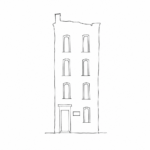 The hidden synagogues of the Ghetto: recognizing the “schools” by looking at almost normal façadesHow to read the façades of Venice’s Jewish Ghetto to sense the ancient “schools” behind almost ordinary buildings.
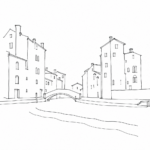 Ghetto Vecchio and Ghetto Nuovissimo: three names for understanding Venice’s Jewish historyThe names Ghetto Nuovo, Vecchio and Nuovissimo explain space, power and memory in Jewish Venice in Cannaregio.
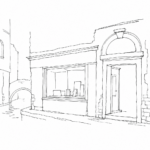 The Banco Rosso and Loans in the Ghetto: the Economic Venice Behind a Tiny Shop WindowA reading of the Banco Rosso in the Venice Ghetto: pawn loans, rules, urban space and economic memory.