
In the Ghetto Novo, the height of the houses is not a simple architectural detail: it is a visible trace of an urban history made of boundaries, necessity and adaptations. In this secluded campo in Cannaregio, closed for centuries by gates and regulations, available space was scarce and the Venetian Jewish community had to grow upward. Looking at these façades means reading, floor by floor, the relationship between daily life, political control, worship and residential ingenuity.
A closed campo within the city
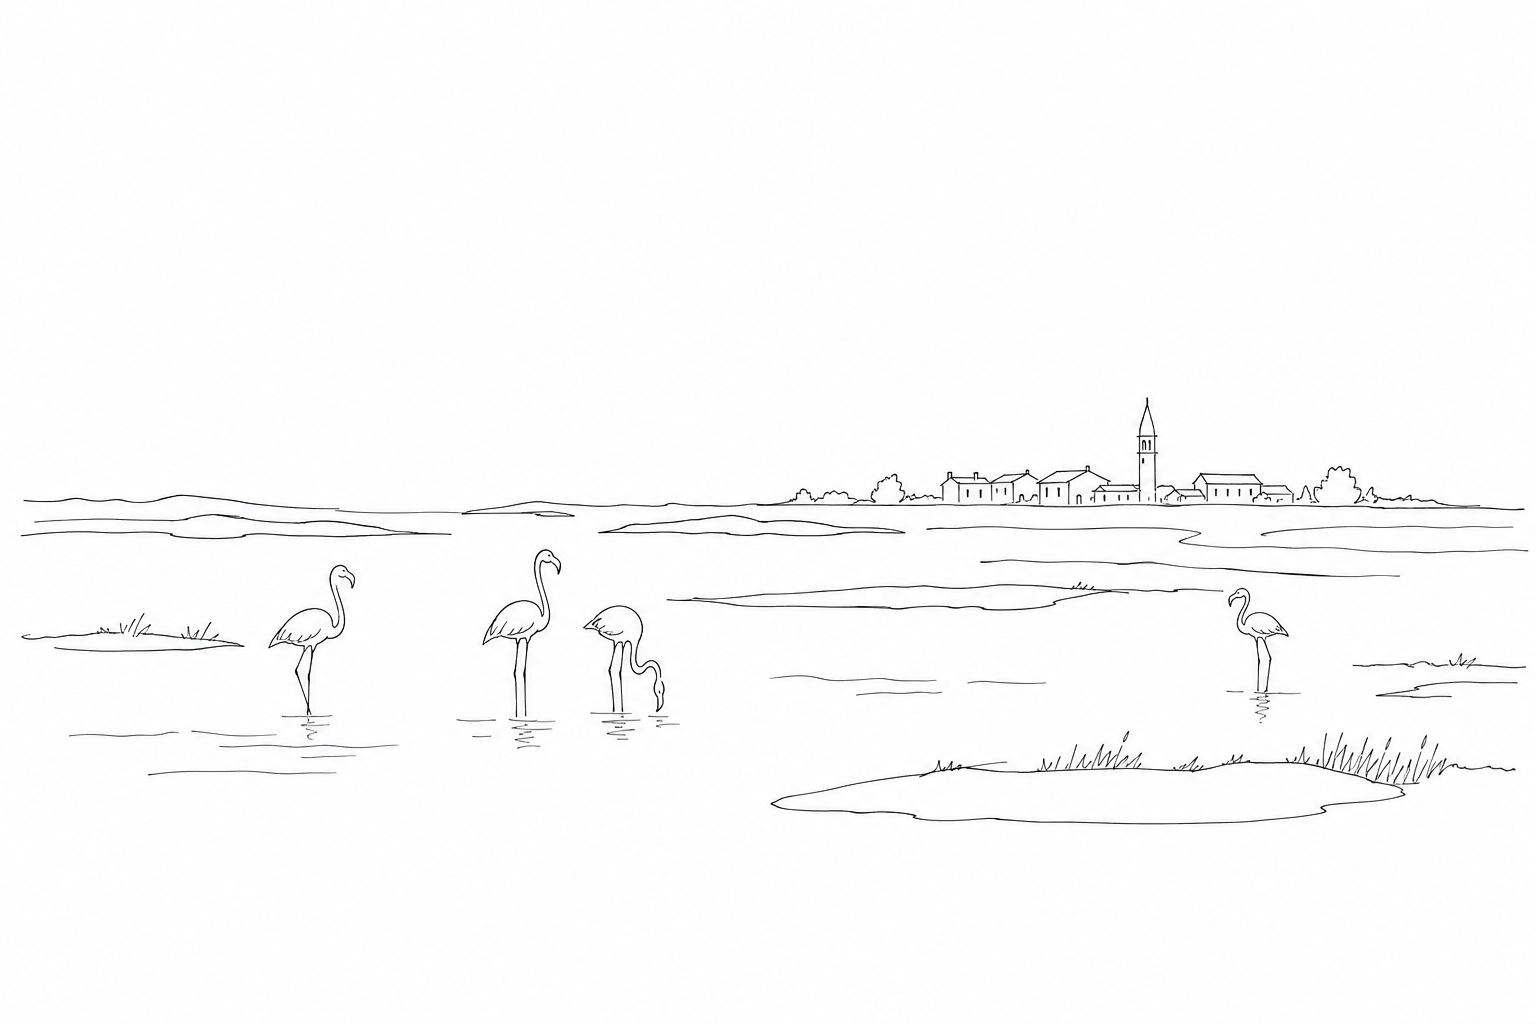
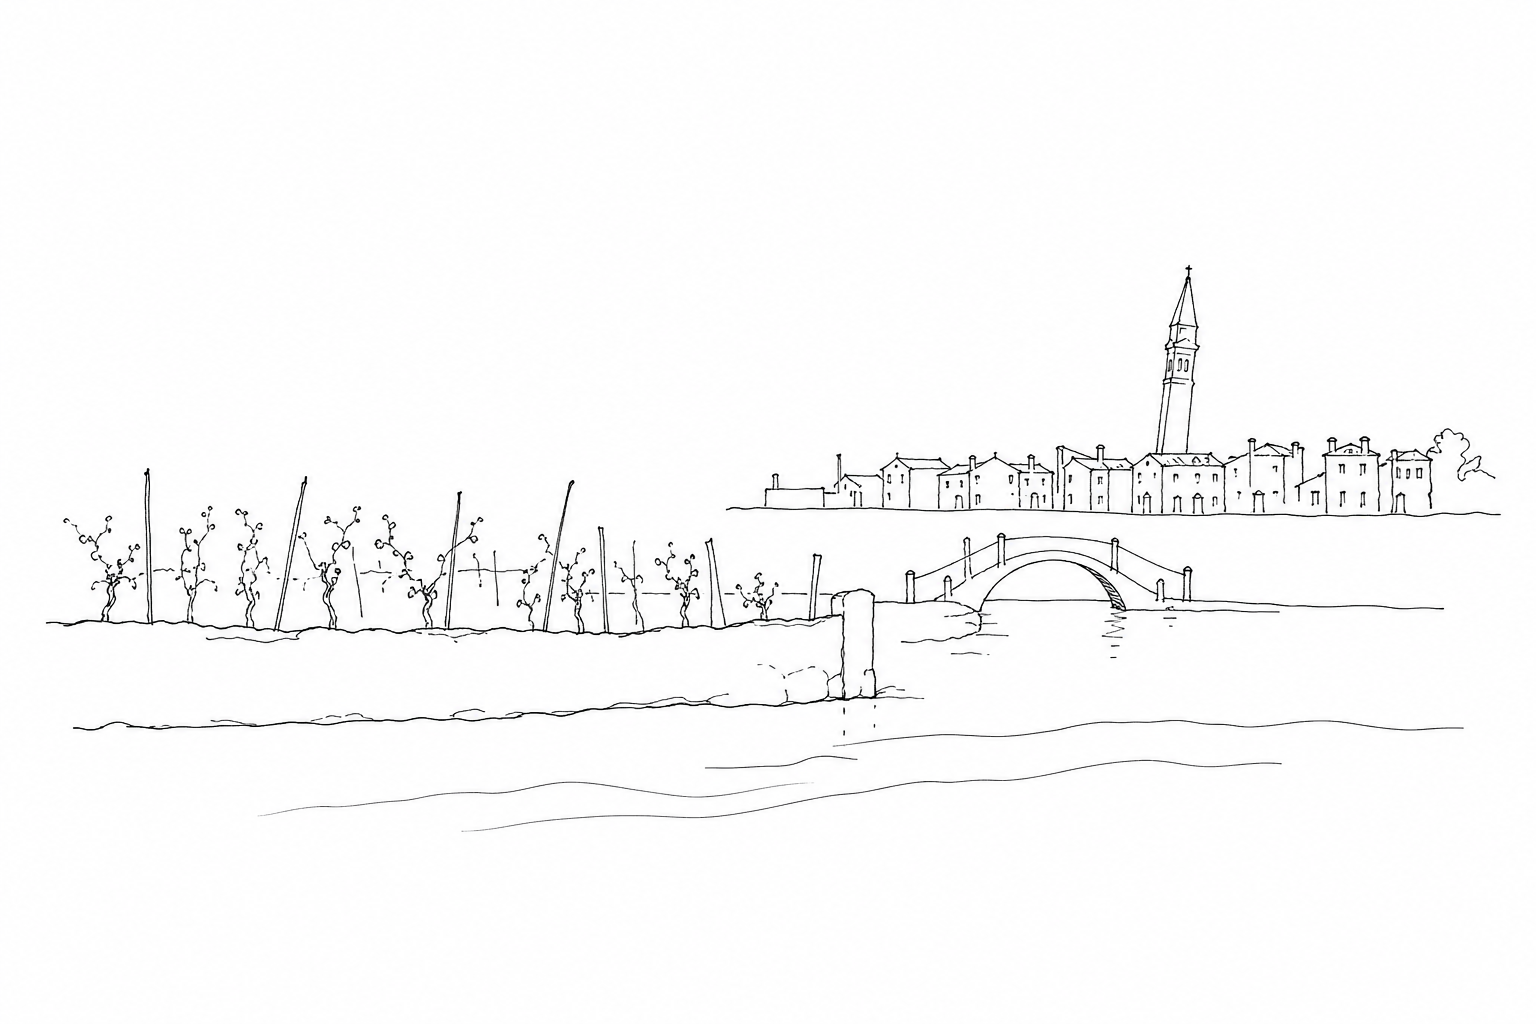
The Ghetto Novo arose in the northern area of Venice, in the sestiere of Cannaregio, on an island already linked to metallurgical activities: the name “ghetto” in fact most likely derives from the Venetian geto, the casting of metal from the foundries. In 1516 the Senate of the Republic established that the Jews residing in the city had to live here, in an area delimited by canals and closed by gates guarded during the night.
This choice transformed a Venetian campo into an exceptional urban space: not a spontaneous district, but an inhabited enclosure, controlled and at the same time vital. The Ghetto Novo became the first stable nucleus of the segregated Jewish presence in Venice, later expanded with the Ghetto Vecchio and the Ghetto Novissimo.
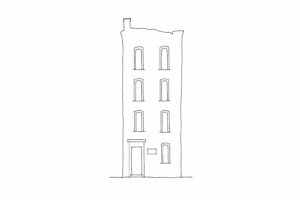
Understanding where it arose is essential in order to read its tall houses: the community could grow, but the horizontal space remained limited. The architectural response was to rise upward.
Why the houses rise so high
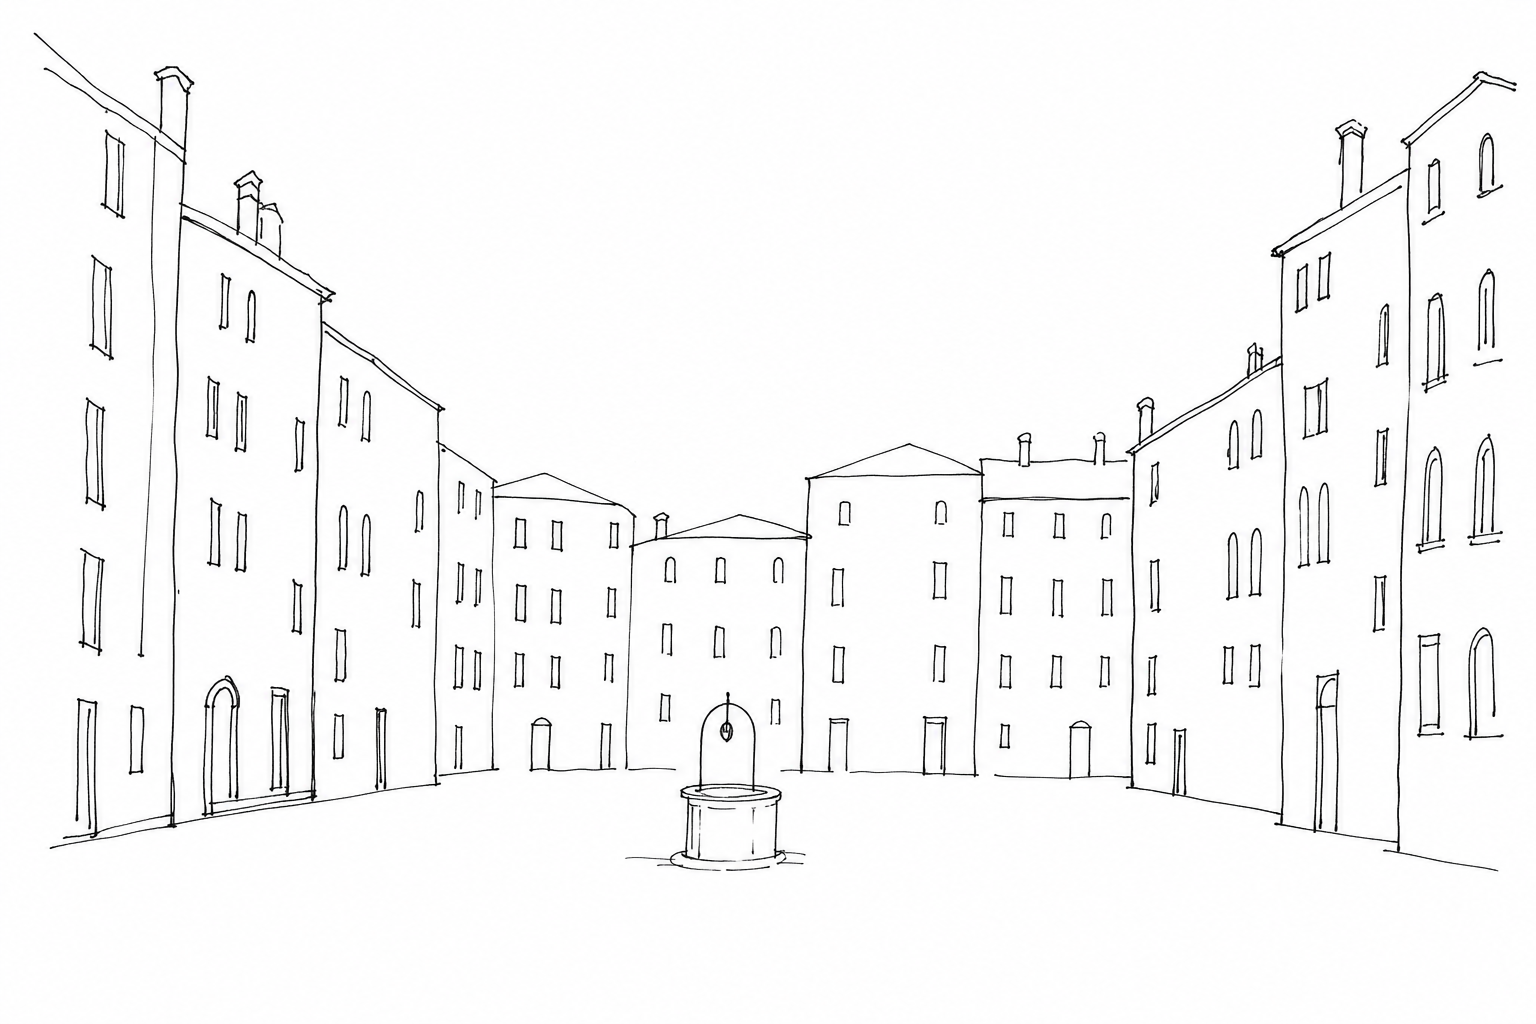
The unusual height of the buildings of the Ghetto Novo did not arise from a scenographic choice, but from a concrete necessity: the population was increasing, while the habitable perimeter remained rigidly contained. Unable to expand toward other campi or fondamente, families added floors, raised structures and internal subdivisions.
For this reason many houses appear more vertical than in other Venetian areas. The elevations may show closely spaced rows of windows, compressed floors and reduced internal heights: a practical solution to obtain more dwellings on the same footprint. In some cases the spaces were divided up, creating tiny homes, narrow staircases and shared spaces, material signs of an exceptional housing density.
This vertical growth also tells of the social stratification of the Venetian Jewish community. Merchants, moneylenders, artisans, families who had arrived from different areas of the Mediterranean and Europe lived together in a limited space, adapting the buildings to daily, religious and family needs.
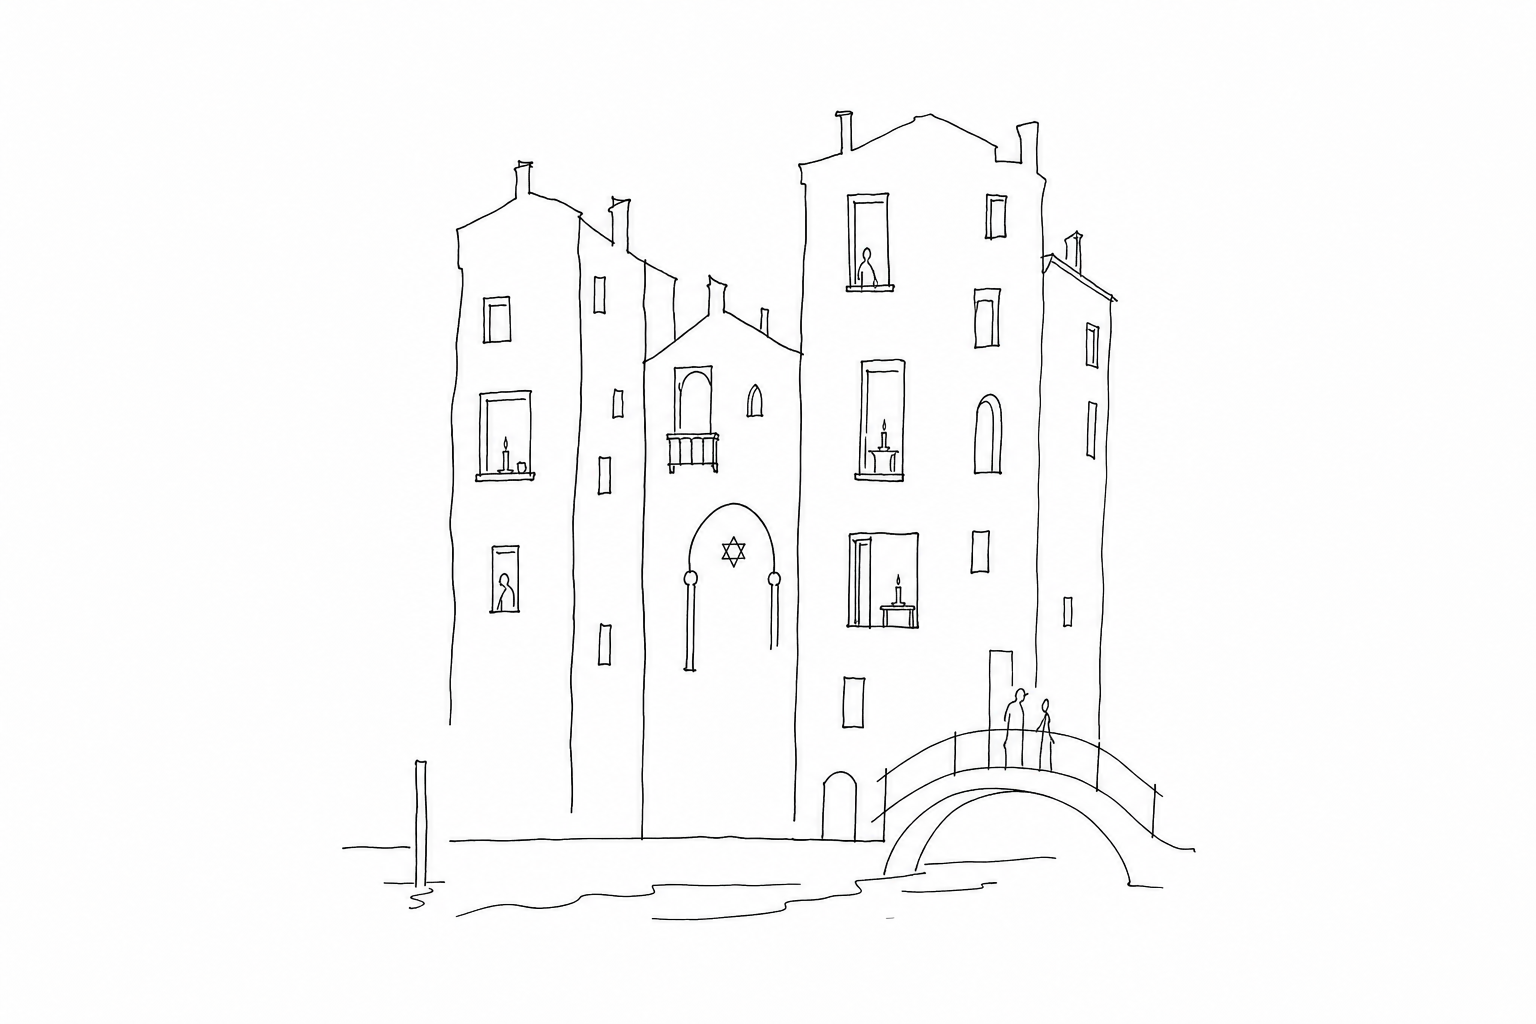
Looking upward, therefore, means reading an architectural response to constraint: not a simple urban detail, but a built memory of Venetian Jewish life.
Inside the façades: life, worship and community
The heights of the Ghetto Novo do not tell only of housing pressure: behind those dense windows one can also read the daily organization of a community forced to compress many functions into a few blocks. The lower floors could house shops, loan banks, warehouses or work spaces; above, apartments divided and divided again accommodated often numerous family units.
A decisive clue is the presence of the schole, the Venetian synagogues. They are not always immediately recognizable from the street, because they were inserted into the upper levels of existing buildings, with sober façades and richer interior halls. The Schola Grande Tedesca, the Italian one and, in the nearby area, the Levantine and Spanish traditions show how different origins left distinct signs in the same urban fabric.
Low ceilings, steep staircases and the density of the openings also speak of adaptation. Every volume was exploited: living, praying, studying, trading and maintaining family ties took place within controlled boundaries, transforming architecture into a social map of Jewish Venice.
How to read it today while walking through the Ghetto Novo
To interpret the area without reducing it to a simple architectural curiosity, it is useful to raise your gaze methodically. The tallest façades often show closely spaced windows, compressed intermediate floors and openings that are not always aligned: clues to raised structures, internal subdivisions and later adaptations.
- Observe the verticality: do not look for monumental palaces, but buildings that grew out of necessity, where each added level responded to the scarcity of available land.
- Look at the campo: the large central square helps to understand the contrast between public emptiness and dense dwellings along the edges, a tension typical of this urban enclosure.
- Look for the hidden synagogues: some schools of different rites are recognized more by their interiors and upper floors than by showy façades, a sign of worship inserted into daily life.
- Notice bridges and passages: the accesses recall a historical condition of control, not only an urban planning choice.
In this way the walk becomes a reading: height, density and discretion tell of constraints, resilience and identity.
Walking through the Ghetto Novo today requires a slow gaze: the tall houses, the closely spaced windows, the synagogues hidden on the upper floors and the unusual breadth of the campo tell more than may seem at first glance. They are not only signs of the Venetian Jewish past, but also testimonies to how a community transformed an urban limit into a form of resistance, organization and continuity. To understand it, all you need to do is raise your eyes and observe the city vertically.
Related Posts
Campo del Ghetto Nuovo: very tall houses, wells and memory in a strangely wide space
Editorial guide to Campo del Ghetto Nuovo: space, tall houses, wellheads and Jewish memory in Cannaregio.The hidden synagogues of the Ghetto: recognizing the “schools” by looking at almost normal façades
How to read the façades of Venice’s Jewish Ghetto to sense the ancient “schools” behind almost ordinary buildings.
Ghetto Vecchio and Ghetto Nuovissimo: three names for understanding Venice’s Jewish history
The names Ghetto Nuovo, Vecchio and Nuovissimo explain space, power and memory in Jewish Venice in Cannaregio.Questions Answered
Why are the houses in the Ghetto Novo so tall?
Because of limited horizontal space and the need to accommodate a growing population vertically.What historical factors shaped the Ghetto Novo's urban design?
It was a segregated Jewish area defined by gates and canals established by law in 1516.How were religious spaces incorporated into the Ghetto Novo buildings?
Synagogues were integrated discreetly into upper floors of residential buildings.What insights can be gained by observing the architecture of the Ghetto Novo today?
Physical features reveal the community’s resilience, social diversity, and constraints they adapted to.
From the Ghetto to its hidden stories
Want to move from façades and campi to the people and institutions that once filled them?
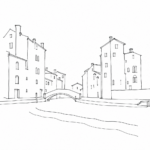 Ghetto Vecchio and Ghetto Nuovissimo: three names for understanding Venice’s Jewish historyThe names Ghetto Nuovo, Vecchio and Nuovissimo explain space, power and memory in Jewish Venice in Cannaregio.
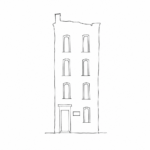 The hidden synagogues of the Ghetto: recognizing the “schools” by looking at almost normal façadesHow to read the façades of Venice’s Jewish Ghetto to sense the ancient “schools” behind almost ordinary buildings.
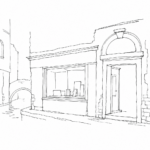 The Banco Rosso and Loans in the Ghetto: the Economic Venice Behind a Tiny Shop WindowA reading of the Banco Rosso in the Venice Ghetto: pawn loans, rules, urban space and economic memory.
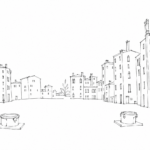 Campo del Ghetto Nuovo: very tall houses, wells and memory in a strangely wide spaceEditorial guide to Campo del Ghetto Nuovo: space, tall houses, wellheads and Jewish memory in Cannaregio.