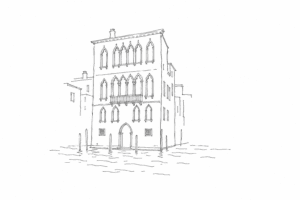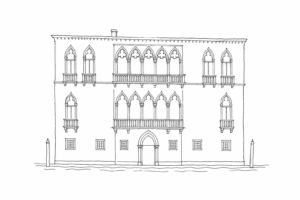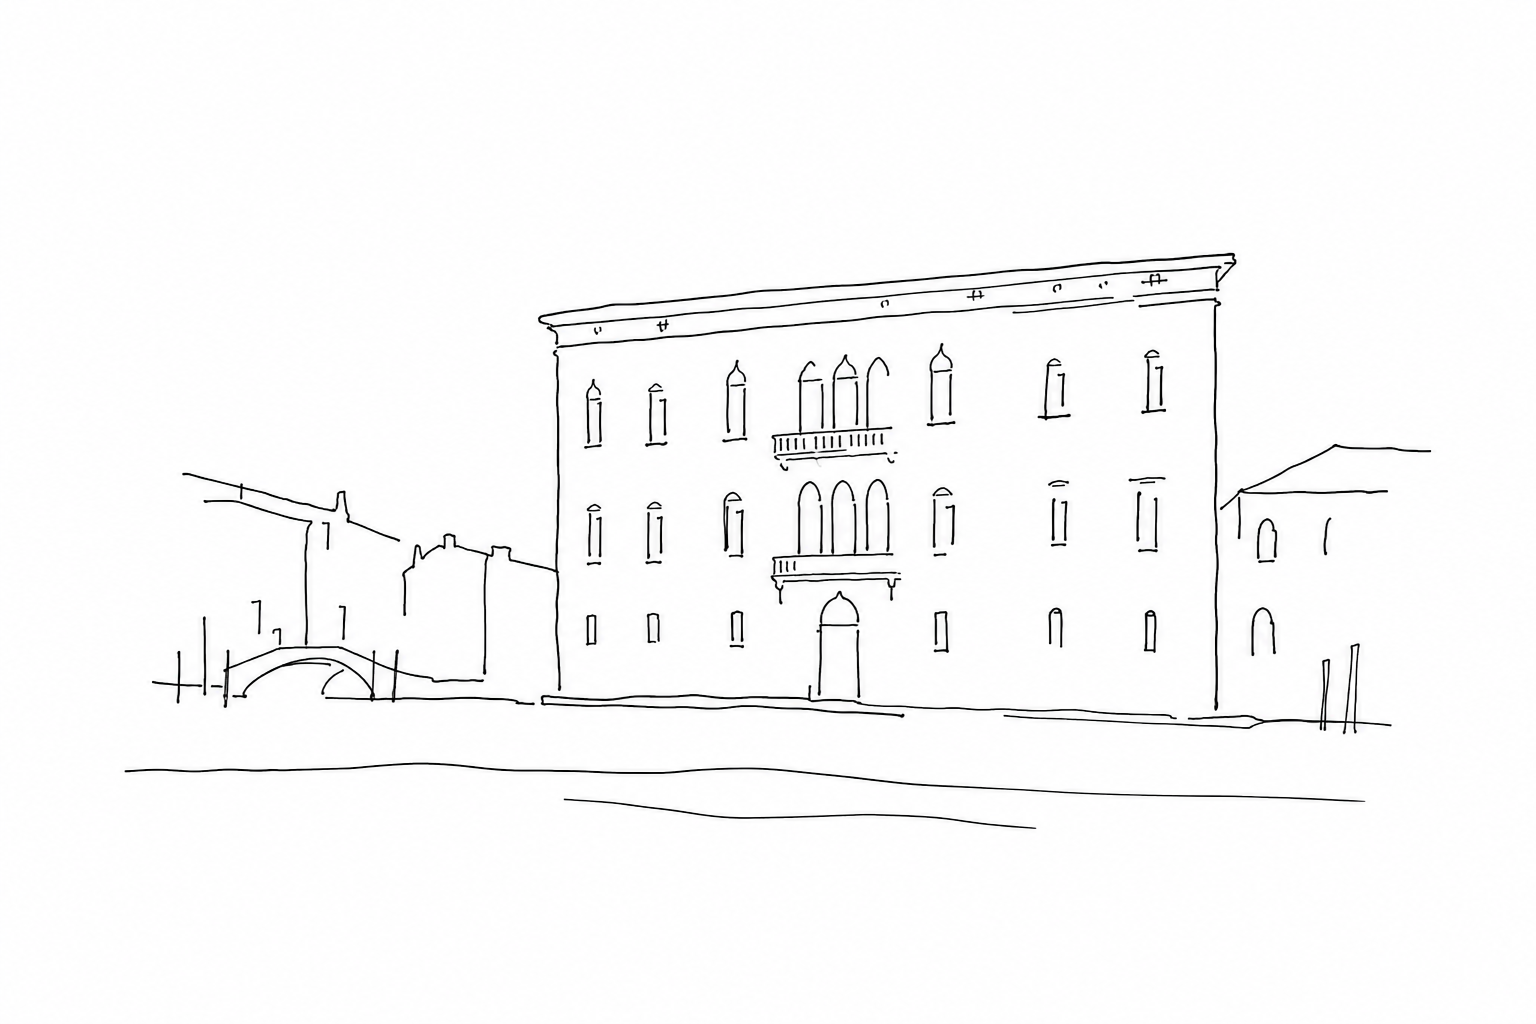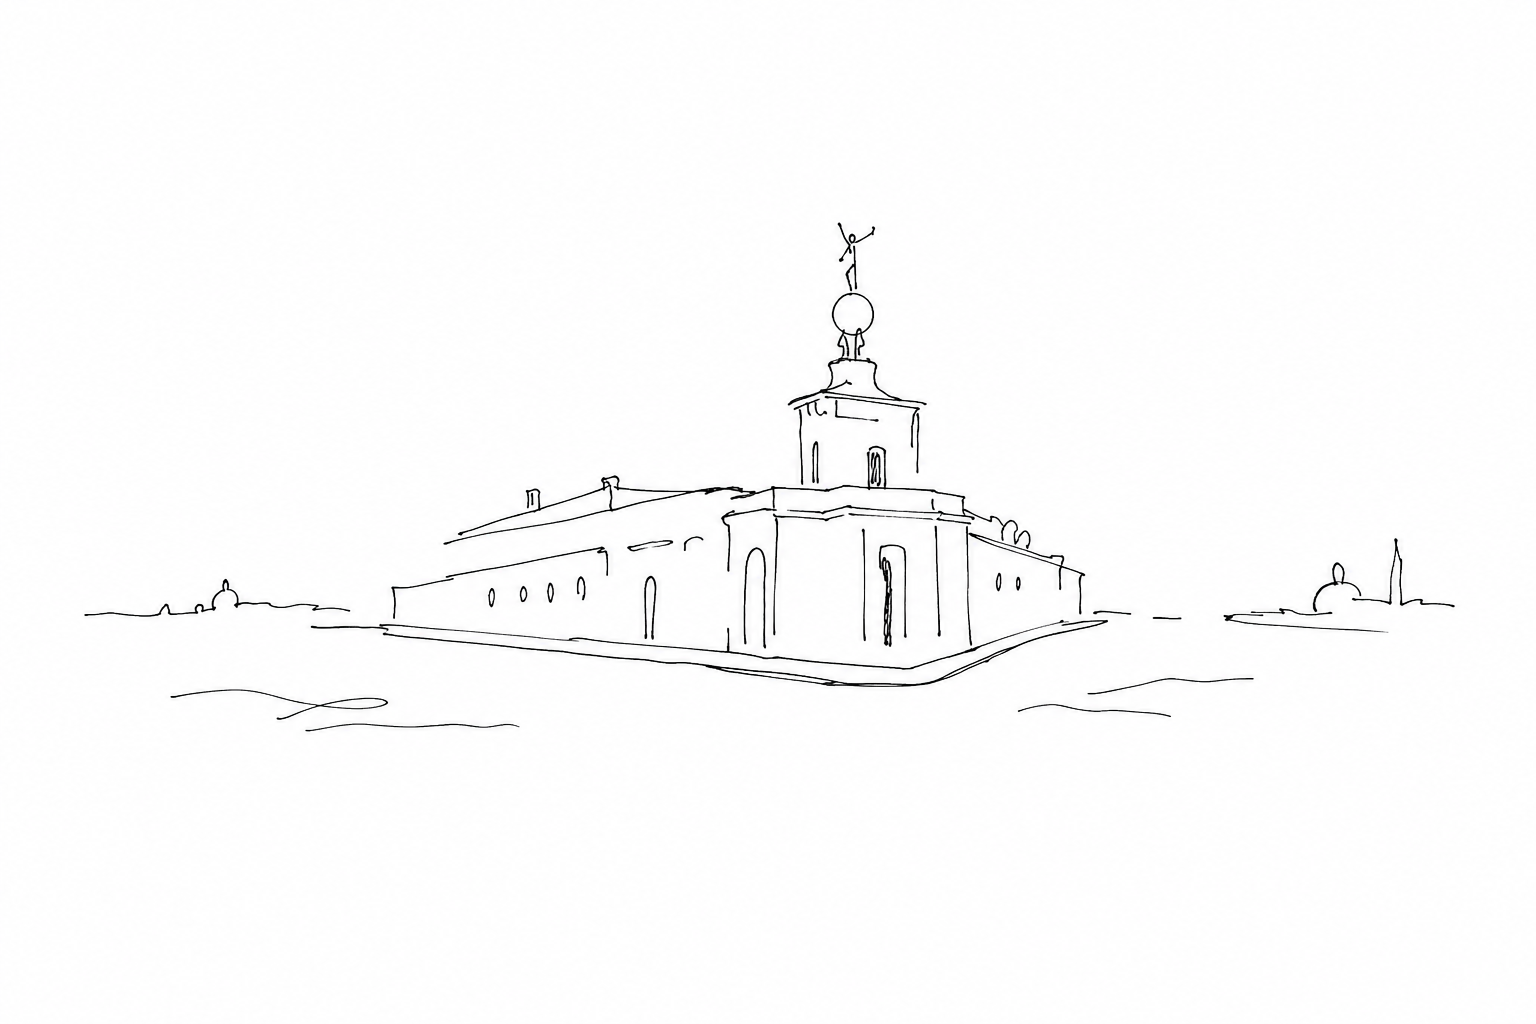
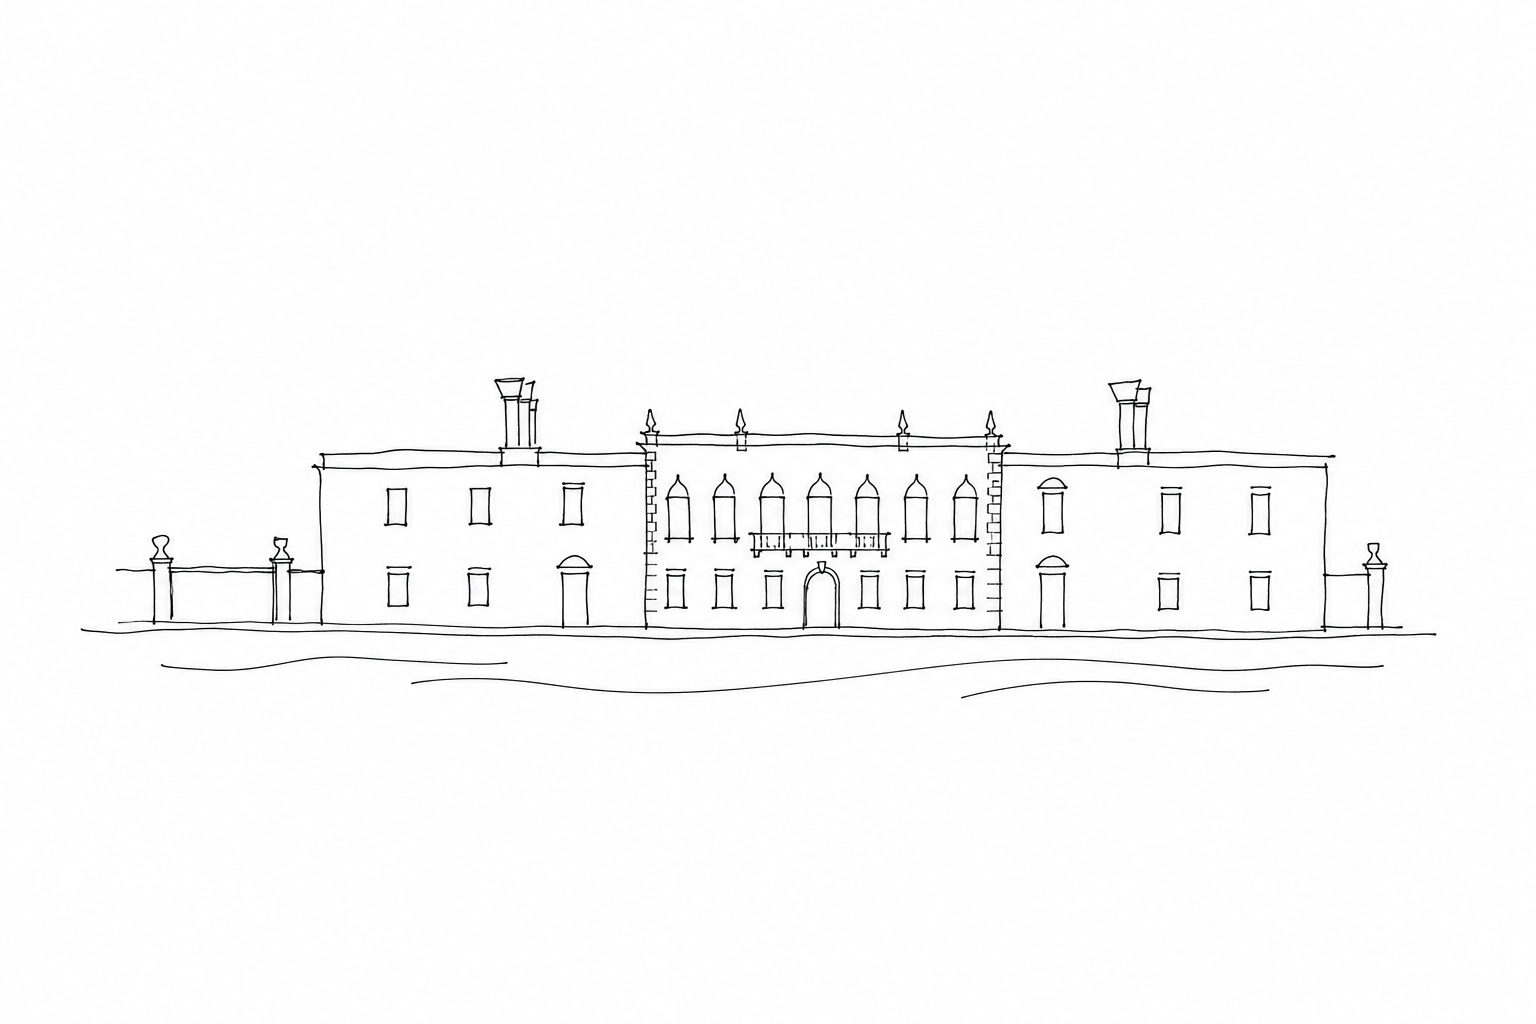

On the Grand Canal, Palazzo Venier dei Leoni is striking precisely because it does not resemble the other Venetian palaces. It is low, horizontal, almost interrupted: an elegant and anomalous presence among Gothic, Renaissance and Baroque façades. Its form, often described as “cut in half,” is not a theatrical effect or a modern choice, but the result of an eighteenth-century project left unfinished, later transformed by history and everyday habitation. Understanding why Peggy Guggenheim’s house has this appearance means reading Venice through its unfulfilled ambitions, its urban constraints and the ability of certain places to become iconic precisely because of an absence.
A low palace on the Grand Canal
Arriving on the Grand Canal, Palazzo Venier dei Leoni is surprising because it does not rise vertically like the neighboring Venetian palaces: instead it stretches out in a low façade, almost compressed onto the water. It is precisely this visual discrepancy that gives rise to the question: why does Peggy Guggenheim’s house look cut in half?
The answer lies not in a collapse or a modern demolition, but in a project left unfinished. In the eighteenth century the Venier family began the construction of a large palace, attributed to the architect Lorenzo Boschetti, which was supposed to develop over several levels according to the ambition of the aristocratic residences overlooking the canal. Only the lower floor was built, with its long Istrian stone frontage and the regular rhythm of its openings.
For this reason the building appears like the base of something that was never completed: not a “cut” palace, but an interrupted palace. When Peggy Guggenheim chose it as her home and the seat of her collection, she transformed precisely that architectural anomaly into a recognizable sign.
The project left unfinished
The simplest explanation is also the most important: Palazzo Venier dei Leoni was not designed to be so low. In the eighteenth century the Venier family imagined a monumental residence here on the Grand Canal, with several overlapping floors and a façade capable of competing with the great patrician residences in the area. The building site, begun according to a design attributed to Lorenzo Boschetti, however stopped almost immediately: above all, the ground level and the long base facing the water were completed.
The reasons for the interruption are traced back to the economic difficulties of the patrons and to the progressive crisis of the Venetian aristocracy in the second half of the eighteenth century. It is therefore not a building “lowered” at a later time, nor a romantic ruin left half-finished by aesthetic choice: it is a construction born with much higher ambitions and halted at its first phase.
For this reason the eye reads the façade as a base without an upper body. The regular openings, the Istrian stone and the horizontal course still reveal the noble layout that had been planned; what is missing is the vertical rise that would have completed the original design.
Between documents, hypotheses and legends
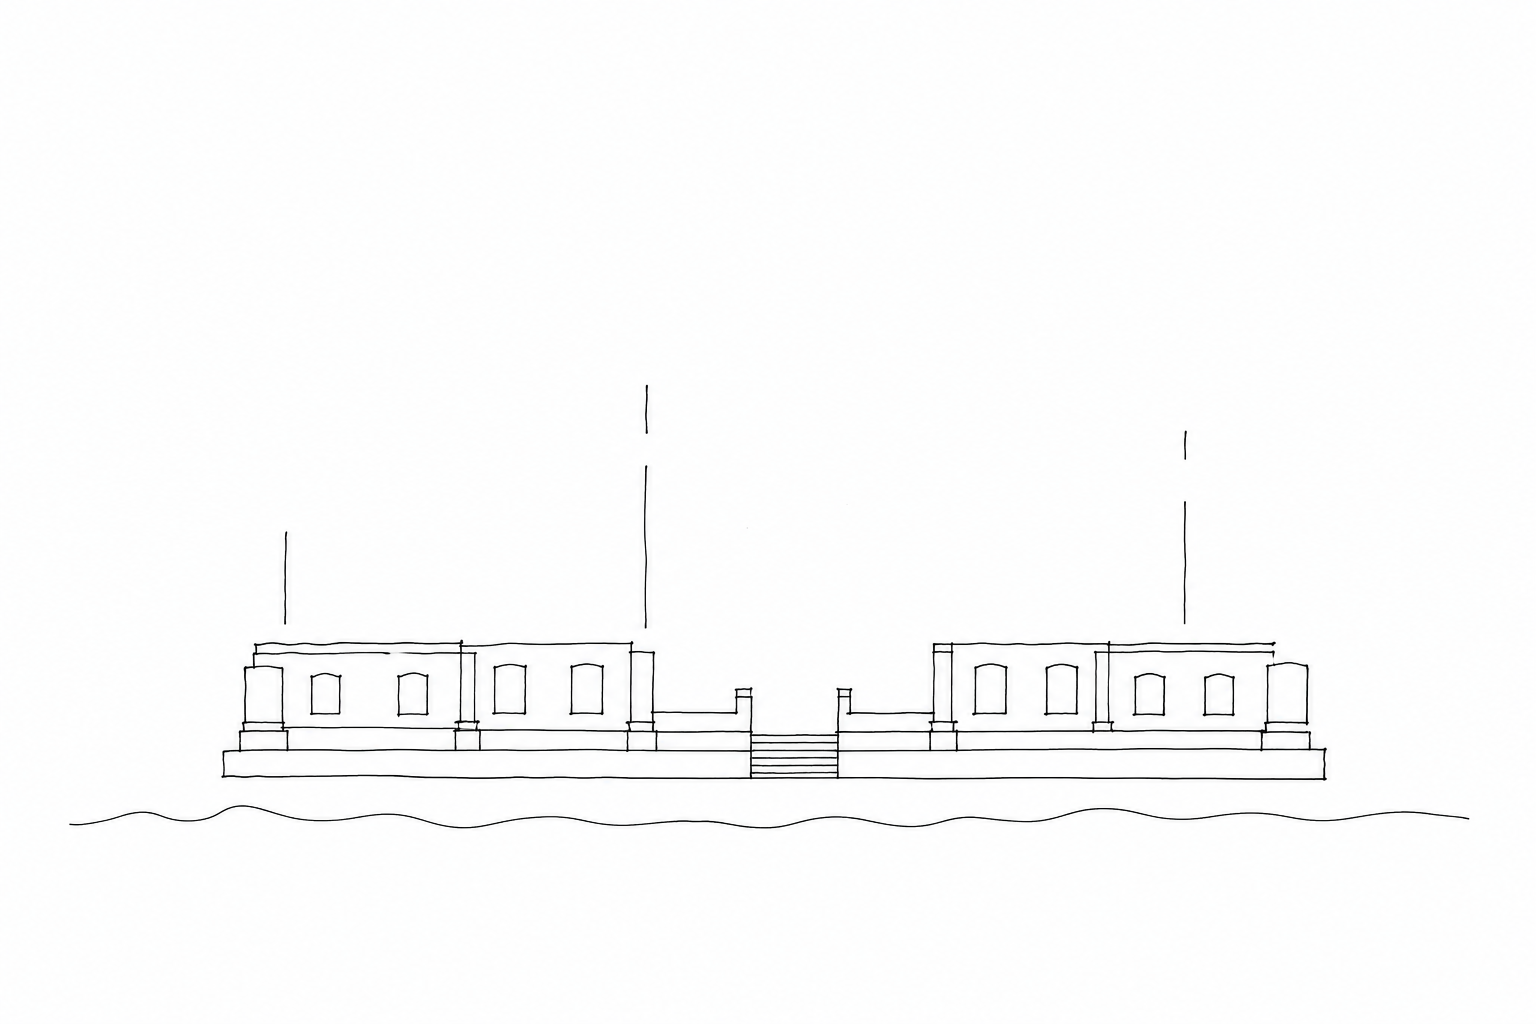
To understand why Peggy Guggenheim’s residence appears truncated, it is useful to separate what is documented from what Venice has transformed into a story. Eighteenth-century papers confirm an ambitious building site, linked to the Venier family and attributed to the architect Lorenzo Boschetti: the façade visible today was not the final crowning element, but the base of a building intended to grow.
Less certain are the precise causes of the halt. The most widely accepted explanation points to economic difficulties and family successions, frequent elements in Venetian noble building projects. Around this documentary gap, however, more picturesque versions have taken root.
- Solid fact: the work remained unfinished and did not reach the planned height.
- Plausible hypothesis: the halt stemmed from property and family problems.
- Venetian legend: powerful neighbors allegedly hindered the elevation so as not to lose light, view or prestige.
The name “dei Leoni” also fuels the myth: it refers to the stone lions and to stories about exotic animals in the garden, more narrated than proven.
When Peggy Guggenheim settled permanently in Venice, that unfinished building was not hidden as a flaw: it became its distinctive sign. After presenting the collection at the 1948 Biennale, she bought the residence on the Grand Canal in 1949 and lived there until 1979. The unusually low level of the façade, instead of competing with the neighboring noble residences, made the relationship between house, water and modern art immediate.
Precisely the absence of the upper floors encouraged a different reading: not a monumental museum, but a house open to the collection. From 1951 Peggy began to periodically show the works to the public, while maintaining the private atmosphere of the rooms and the garden. Sculptures such as The Angel of the City by Marino Marini, placed in dialogue with the entrance from the water, reinforced this identity.
Thus the eighteenth-century incompleteness changed meaning: from an interrupted project to a perfect setting for a collector who wanted to inhabit the avant-garde, not only exhibit it.
Palazzo Venier dei Leoni remains one of the most recognizable buildings in Venice because it preserves a visible suspension: that of a palace never finished and, at the same time, perfectly entered into the landscape of the Grand Canal. Peggy Guggenheim did not erase this strangeness, but inhabited it and made it part of her own public identity, between collection, garden, terrace on the water and everyday life. Today its apparent incompleteness tells more than a simple architectural curiosity: it shows how Venice is also made of interrupted projects, adaptations and new functions capable of giving meaning to what, on paper, seemed to have been left halfway.