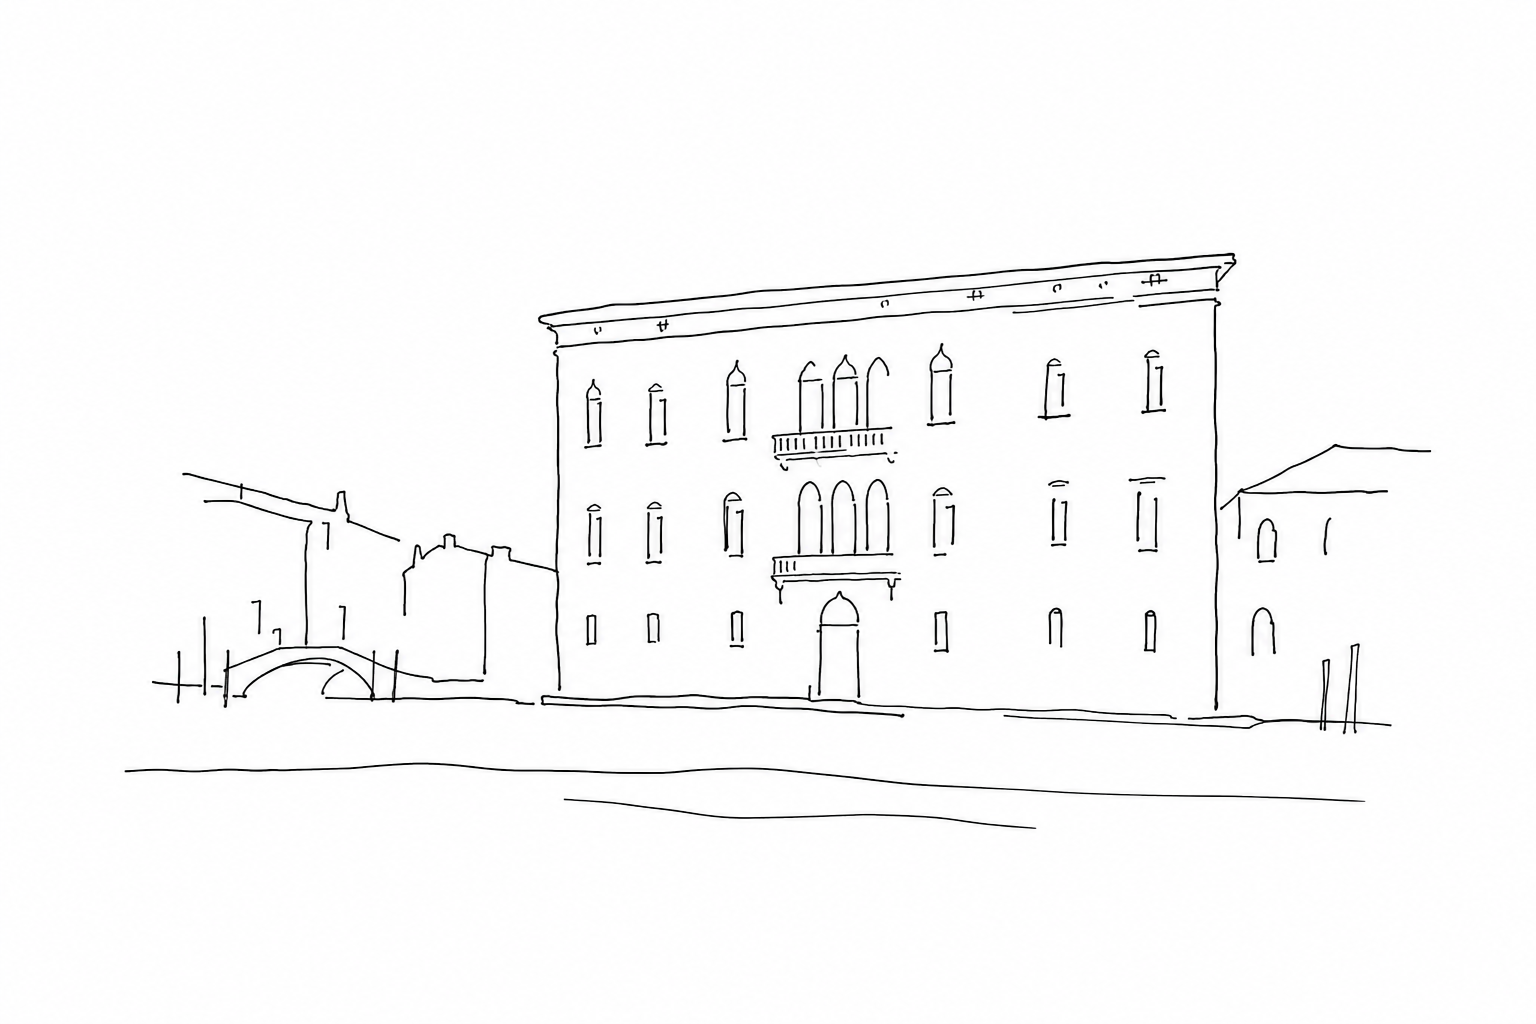

Overlooking the Grand Canal with a light and measured façade, Palazzo Grassi tells of a Venice in transition: that of the last aristocratic splendors, family ambitions and, today, major contemporary exhibitions. It is not only an elegant building along the water, but a point where the city shows the dialogue between representation, architecture and the everyday use of spaces. Observing it means reading a history made of white marble, eighteenth-century symmetries, landings, halls and cultural transformations.
A white palace on the Grand Canal
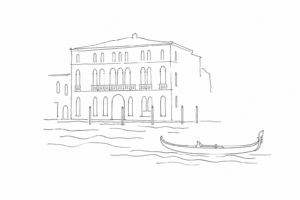
Palazzo Grassi is recognizable from afar for its light façade, spread along the Grand Canal like an orderly page among older and more irregular buildings. It is located in the sestiere of San Marco, near San Samuele, on a stretch of water where the city shows a dense succession of patrician residences, private landings and lateral perspectives toward the inner squares.
Its white appearance, linked to Istrian stone and to the symmetrical composition of the façade, distinguishes it from the flowery Gothic vocabulary of many Venetian palaces. Here a more measured eighteenth-century taste prevails: aligned windows, regular rhythm, grandeur without decorative excess. Designed by Giorgio Massari for the Grassi family, the palace belongs to the final phase of the great Venetian noble building tradition, when the Republic was still alive but already close to its decline.
This position makes it an ideal point of interpretation: not only an aristocratic residence overlooking the water, but a threshold between patrician Venice and the Venice of contemporary exhibitions.
The Grassi family and the decline of the Venetian patriciate
Behind the candid façade of Palazzo Grassi there is a story of social ascent typical of eighteenth-century Venice. The Grassi, wealthy entrepreneurs admitted into the patriciate of the Serenissima, entrusted the project to Giorgio Massari, one of the most important architects of the period. The works, begun around 1748 and completed in the 1770s, gave form to a residence designed to declare prestige, economic solidity and full entry into the Venetian noble world.
The palace, however, arrived almost too late. The Republic of Venice would fall in 1797, and Palazzo Grassi is often remembered as one of the last great patrician palaces built on the Grand Canal. Compared with the nearby Gothic or Renaissance façades, its language appears more regular, classical, almost austere: a sign of eighteenth-century modernity within a city already laden with memory.
For this reason the building well recounts a historical threshold: not only the success of a family, but the moment when the Venetian nobility was still seeking representation while its political world was about to end.
Architecture: symmetry, light and a water stage
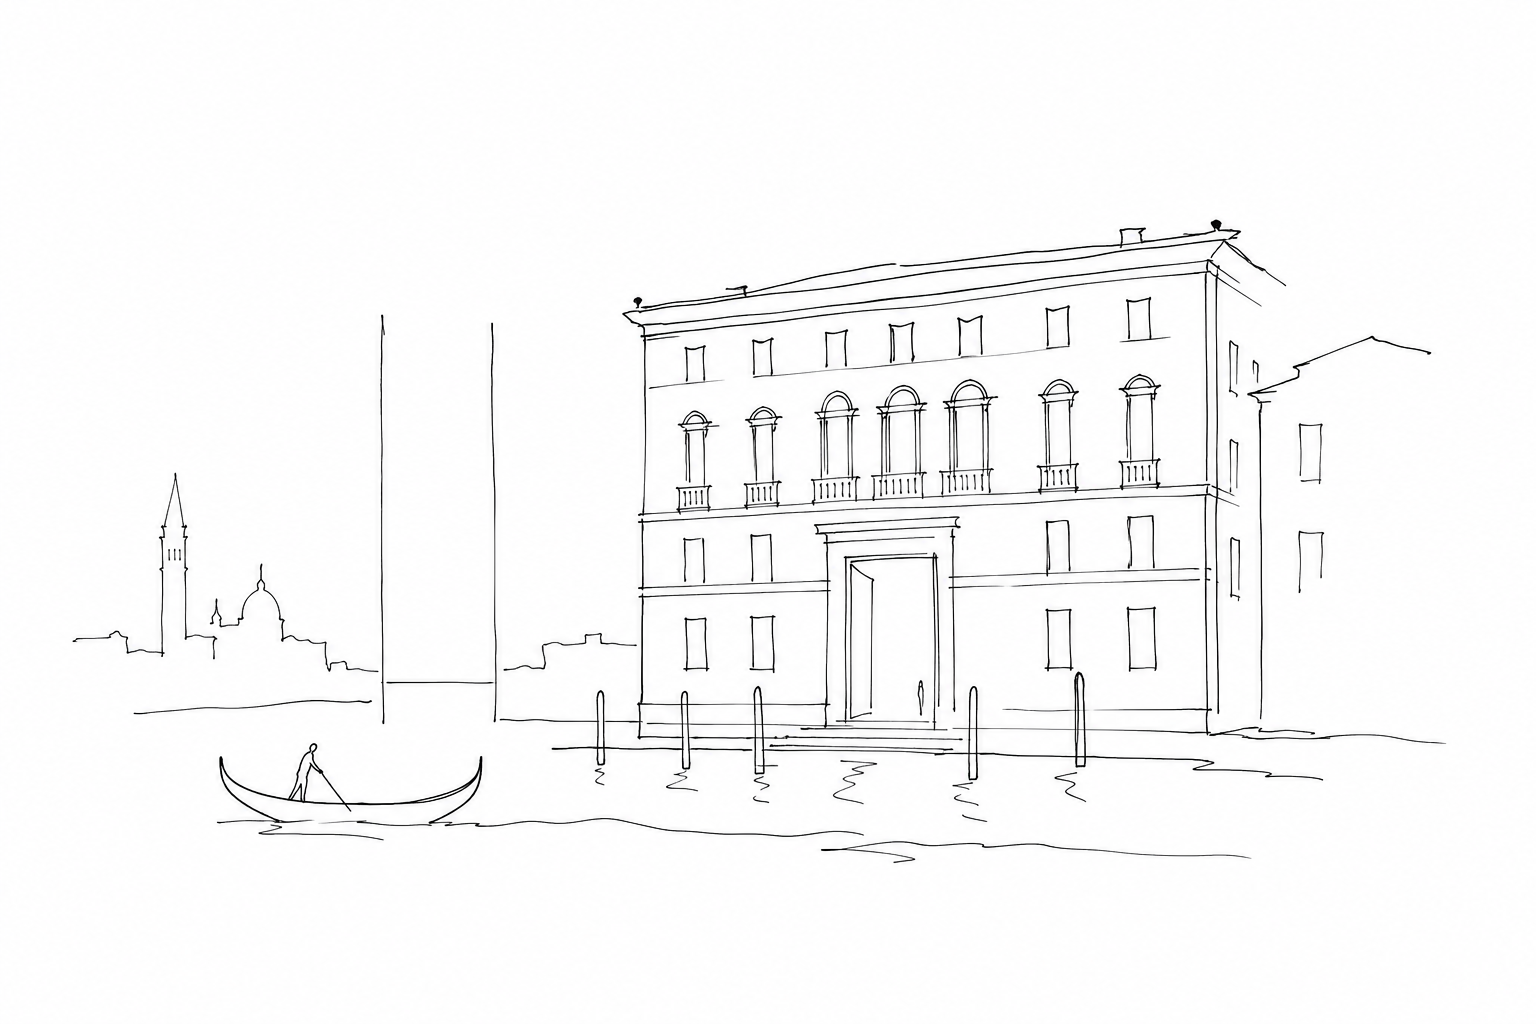
To read Palazzo Grassi one must start from its relationship with the Grand Canal: not a simple view, but a stage. The project, attributed to Giorgio Massari and completed in the second half of the eighteenth century, uses a measured, almost classical language, far from Baroque excesses. The white façade, ordered along regular axes, transforms the light reflected by the water into part of the architecture: as the hours change, the elevation appears now compact, now vibrant.
The composition is founded on balance and hierarchy. The water portal led directly into the patrician residence; above, the noble floors are marked by larger windows and by a more solemn central rhythm. This clarity also makes the building suitable for contemporary exhibition life: the rooms can host different works without losing the memory of the aristocratic house.
- Symmetry: guides the eye and communicates controlled prestige.
- Light-colored stone: accentuates the contrast with the water and with the nearby buildings.
- Interior spaces: staircases, rooms and passages build a scenographic sequence, today reinterpreted by the museum route.
In the eighteenth century the residence was born as a declaration of prestige for a family that had entered the Venetian patriciate late. This very origin explains the measured yet ambitious character of the building: not a family fortress, but a representative house designed to receive, display wealth and dialogue with the city.
The most significant transformation came in the twentieth century, when the private rooms were progressively adapted to cultural functions. The intervention promoted in the 1980s, with Gae Aulenti’s project for the new exhibition purpose, marked a decisive transition: rooms, courtyard and internal routes became tools for hosting works, public and temporary installations.
Since 2005, with the Pinault Collection and the subsequent intervention by Tadao Ando, this role has been consolidated. The historical material is not erased: it is made more legible through essential surfaces, neutral walls and calibrated passages. Thus the ancient aristocratic residence preserves the memory of the Venetian nobility, but speaks the mobile language of contemporary exhibitions.
Palazzo Grassi remains one of the places where Venice best reveals its ability to change without erasing the traces of the past. Born as the residence of a noble family in an era already nearing its decline, today it hosts very different artistic languages, maintaining intact its scenographic relationship with the Grand Canal. Visited from the outside or crossed during an exhibition, it invites us to look at the city with more attention: not as a sequence of isolated monuments, but as an organism in which history, water, architecture and contemporary life continue to overlap.