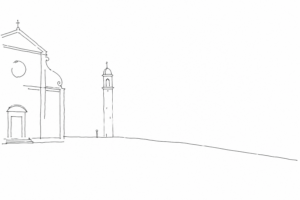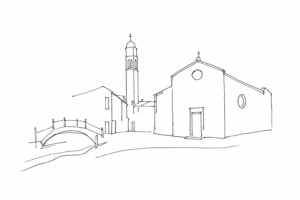

In Dorsoduro, San Trovaso is often mentioned for the squero beside it, one of the most recognizable views of artisan Venice. But the church deserves a look in its own right: not only for its position among calli, campi and canals, but for a rare and revealing feature, the two façades with two main entrances. Behind this architectural solution one can read a practical Venice, made up of parish boundaries, daily routes and the need for urban coexistence. Entering San Trovaso therefore means observing a building that tells the story of the district at least as much as the works it preserves.
San Trovaso, not only the squero
In the sestiere of Dorsoduro, San Trovaso is often mentioned for the nearby squero, one of the most recognizable views of artisan Venice. But reducing this corner to the gondola workshop means leaving in the shade the building that gives the campo its name: the church of Saints Gervasius and Protasius, known precisely as San Trovaso.
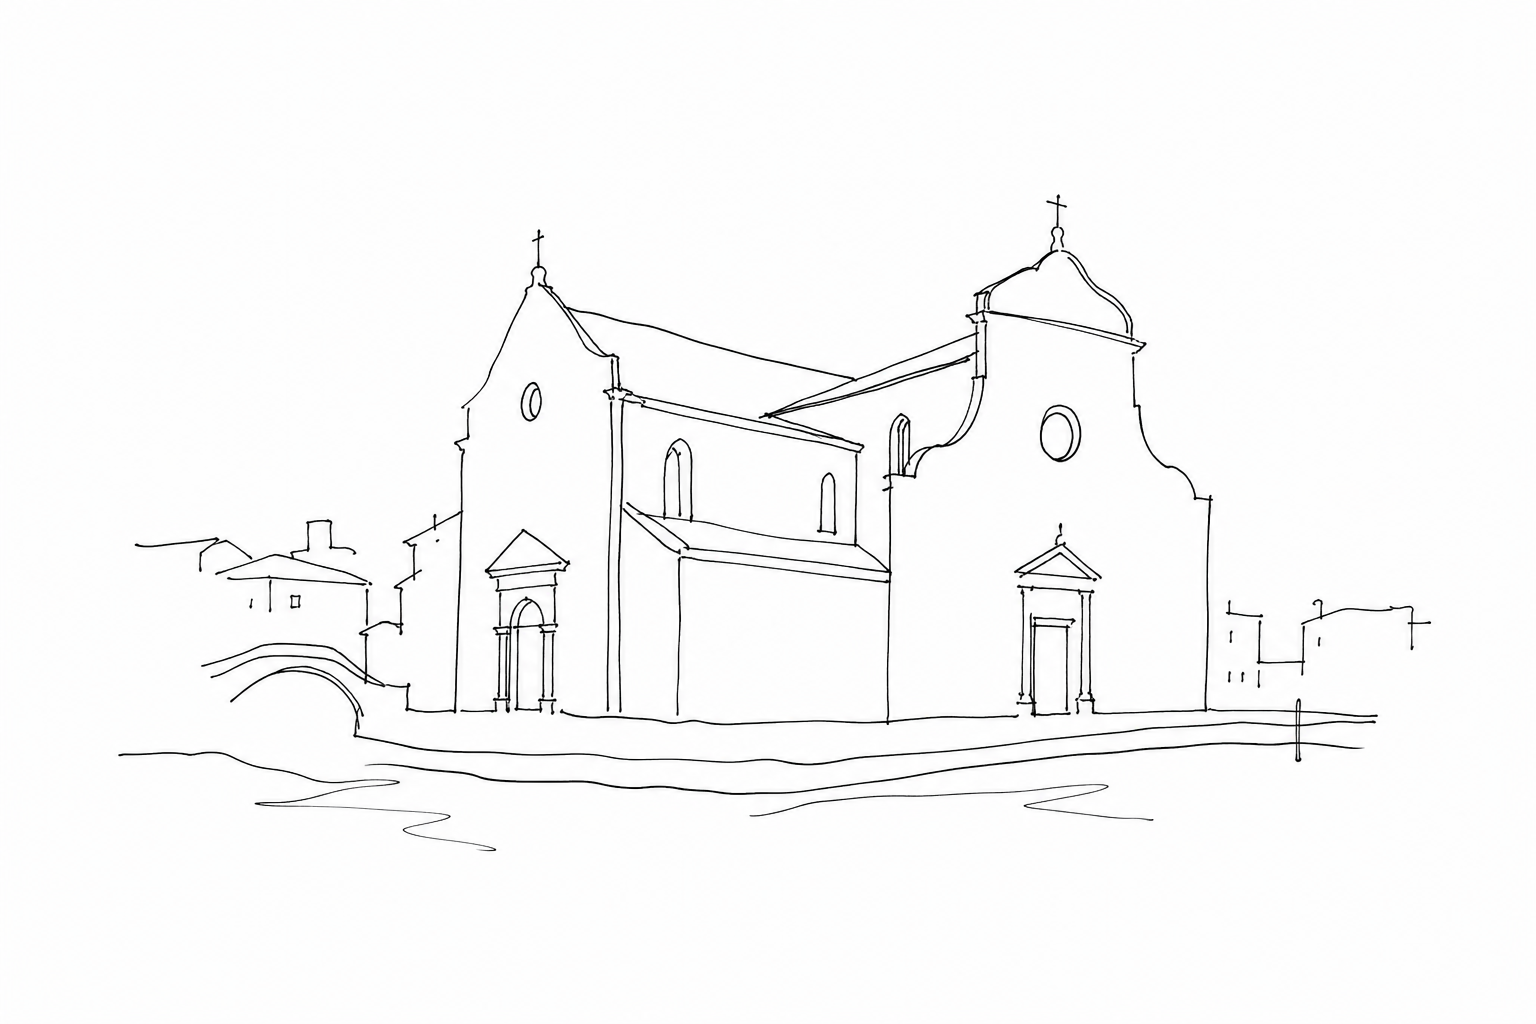
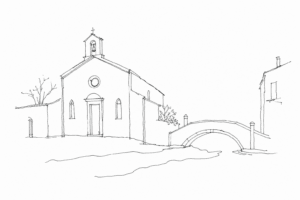
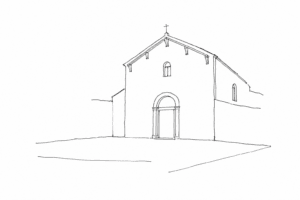
Its particularity is not only artistic or devotional. San Trovaso is a “double church” in the most concrete sense of the term: it has two façades and two entrances, a rare solution that tells the social geography of the city. According to tradition, the separate entrances served to keep the rival groups of the Castellani and the Nicolotti apart, preventing access to the same religious service from becoming an occasion for conflict.
Thus, even before entering, the church shows how Venice transformed tensions, neighborhood boundaries and practical needs into architecture. The squero attracts the eye; San Trovaso explains the place.
The most eloquent particularity of San Trovaso is the presence of two main fronts, not of a “noble” façade and a secondary rear. One entrance looks toward the campo, that is, toward the land-based life of the parish; the other dialogues with the rio and with water circulation, equally decisive in this part of Dorsoduro.
The best-known explanation links this duality to the ancient tensions between the popular factions of the Nicolotti and the Castellani. According to tradition, the two accesses would have allowed rival groups to enter without crossing paths, reducing occasions for conflict during services. Even if read with caution, the story clearly explains an urban fact: here architecture organizes not only sacred space, but also the social relations of the neighborhood.
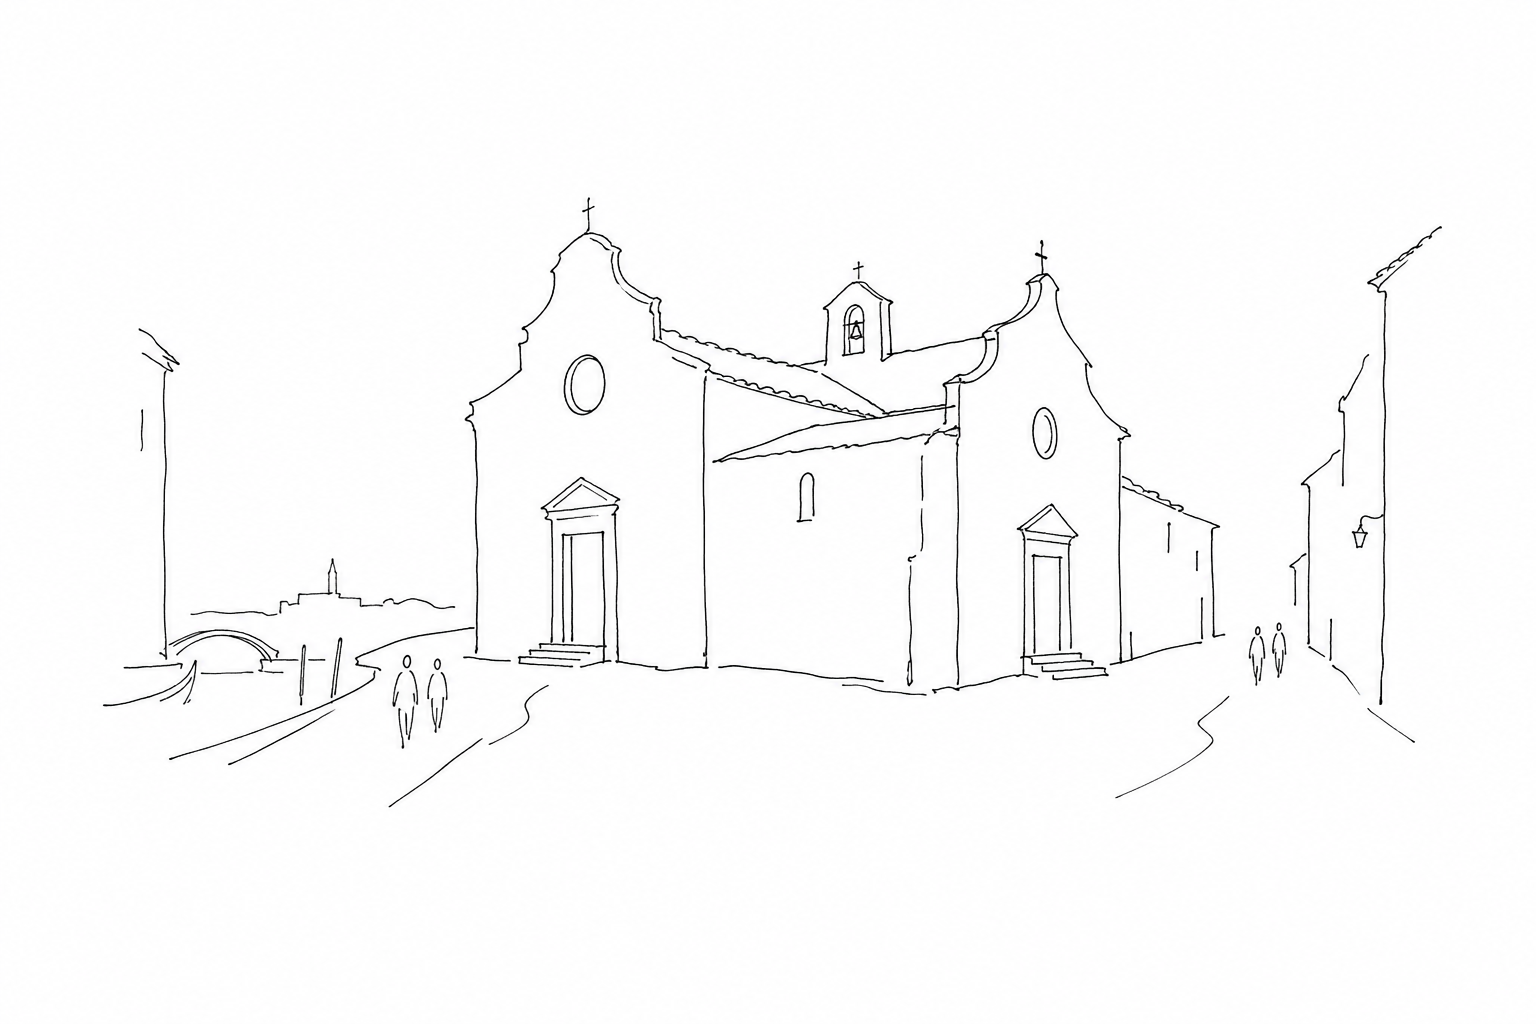
The two façades, set with a sober and symmetrical language, transform the building into a hinge. On one side it welcomes those arriving from the system of campi and calli; on the other it recognizes the rio as a true Venetian street. The “double” nature is therefore not a whim: it is a concrete response to boundaries, routes and difficult coexistences.
What to look at: façades, nave and canvases
Arriving at San Trovaso, it is best to stop outside first. The two elevations should be read as a pair: sober lines, pediment, large thermal windows and an almost mirrored layout help to understand the late sixteenth-century structure, closer to the Palladian language than to Venetian Gothic. Also look at the relationship between thresholds and public spaces: on one side the campo, on the other the rio, with accesses designed for different flows.
Inside, the hall is broad and bright, organized to guide the eye toward the presbytery and side altars. Do not look for overloaded decoration: the value lies in the rhythm of the pillars, in the chapels as a visual sequence and in the light that makes the canvases legible.
- Façades: compare proportions, portals and windows, noting how no front seems like a simple rear.
- Nave: observe axiality, side altars and passages toward the choir.
- Canvases: pause over the paintings attributed to the Venetian school between the sixteenth and seventeenth centuries, including works linked to Tintoretto and Palma il Giovane; check captions and updated attributions on site.
How to include it in a walk through Dorsoduro
To truly understand its form, include San Trovaso in a short but slow route. From Accademia you can go down toward Fondamenta Nani, observe the squero and then move onto the campo: the contrast between nautical work, canal and parish space makes the building’s double exposure clearer.
Do not limit yourself to the photographic passage in front of the squero. Walk around the complex, looking for the two accesses and asking yourself which front would have better served those arriving from the rio and which those entering from the internal fabric of Dorsoduro. This reading helps to recognize a Venice made of parallel routes: water, campi, calli, bridges.
- First stop: fondamenta and squero, to place the building in the artisan landscape.
- Second stop: campo, to read proportions, axes and entrances.
- Inside: a few minutes in silence, checking openings and updated indications on site.
Visiting San Trovaso beyond the squero allows you to shift attention from the simple view to the deep structure of Dorsoduro: a church designed to dialogue with multiple fronts, multiple passages, multiple communities. Its façades, nave and canvases do not call for a hurried visit, but for a measured gaze, capable of connecting art, architecture and urban life. Including it in a slow walk, between the Zattere, the Accademia and the internal rii, helps to read Venice not as a sequence of isolated monuments, but as a weave of places, functions and habits that are still recognizable.