
San Francesco della Vigna is one of the churches where Venice seems to slow down without posing. We are at the far end of Castello, away from the more predictable flows, where the name preserves the concrete memory of a vineyard and the campo in front of the façade leaves room for silence. Here history is not only religious: it passes through the urban layout of the district, the architectural choices of Sansovino and Palladio, the proportions of the nave, and the chapels of families and patrons who left measured but dense traces.
Why a vineyard at the far end of Castello
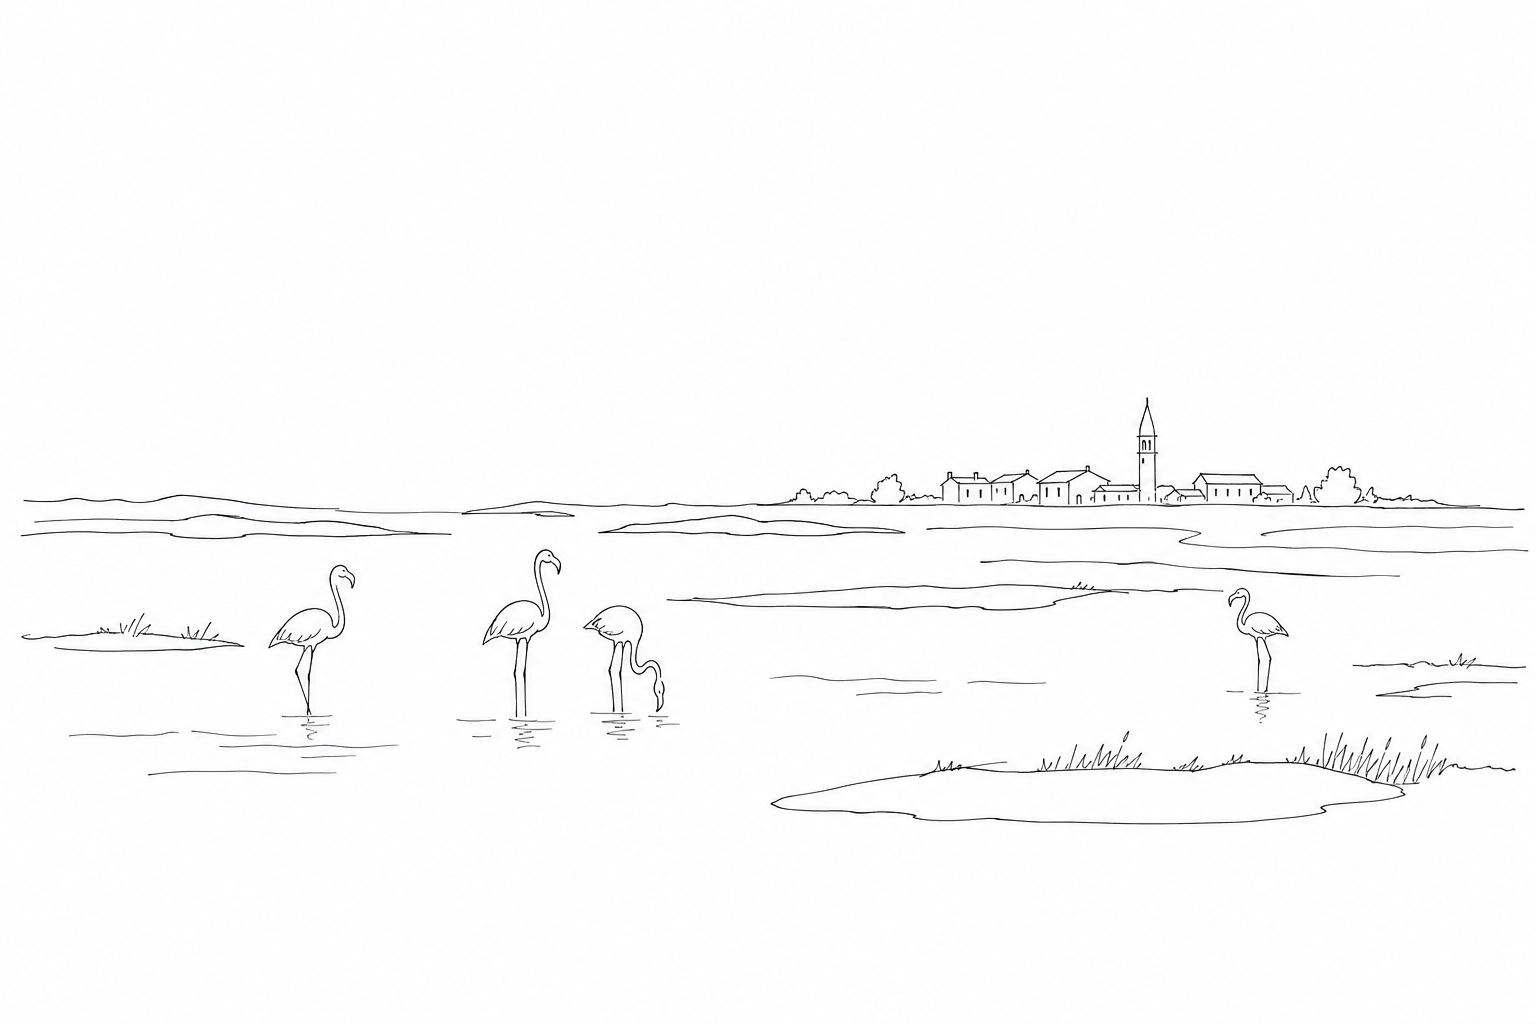
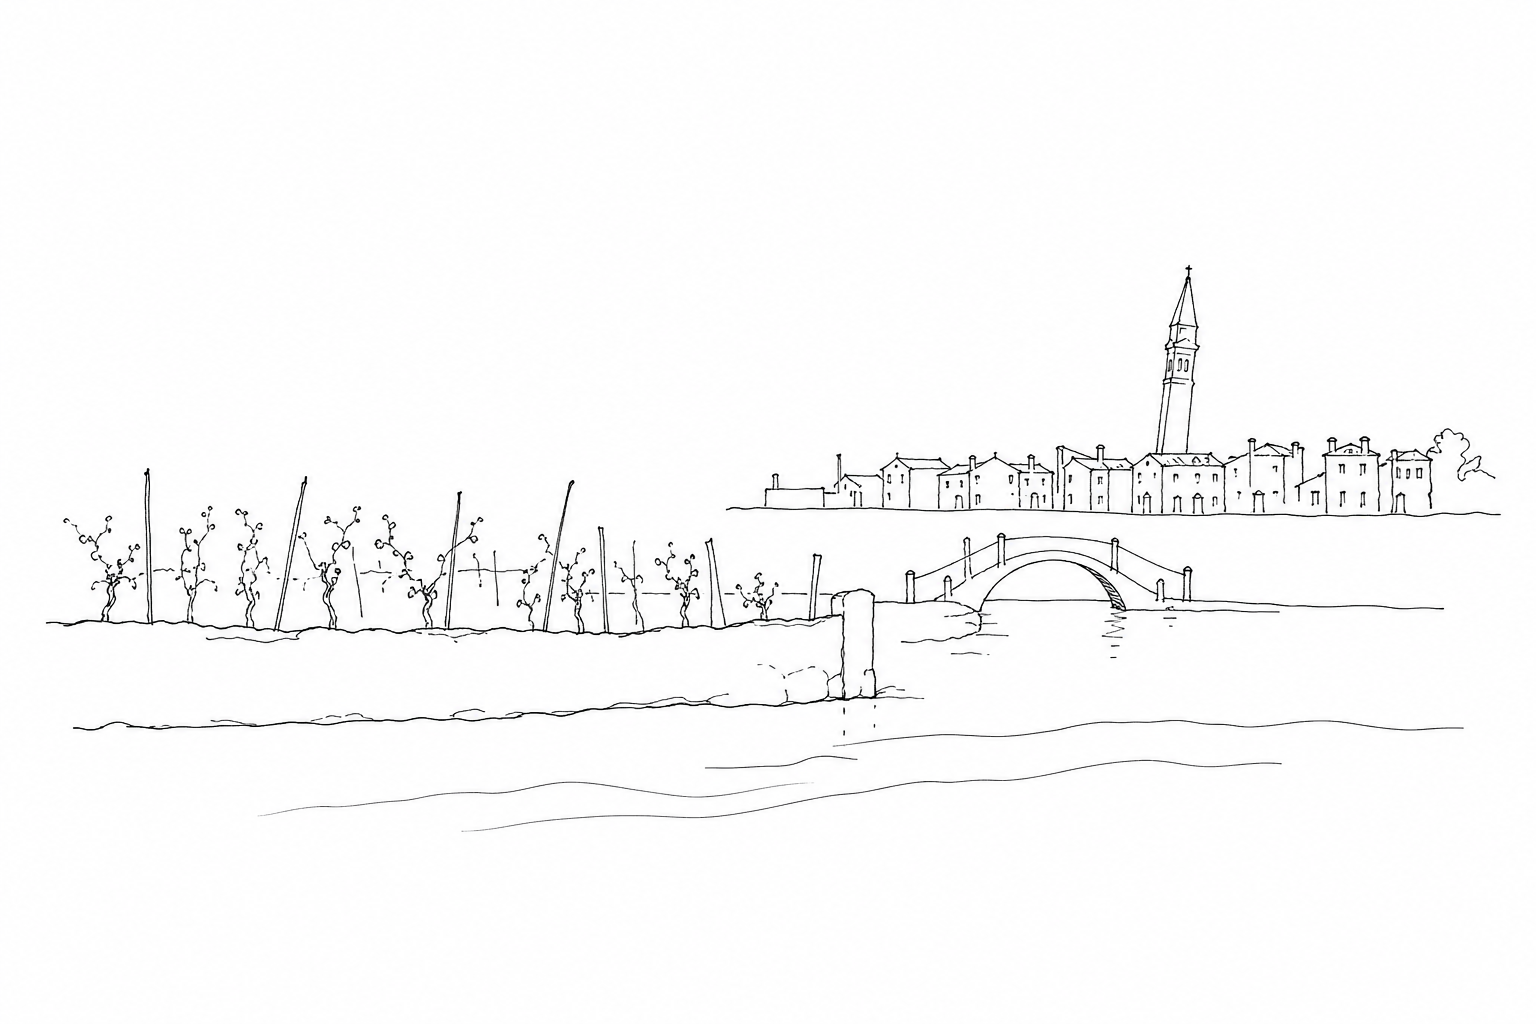
The name of San Francesco della Vigna is not a poetic ornament: it really indicates a vineyard. In this eastern part of Castello, more secluded than the monumental routes of Rialto and San Marco, in the Middle Ages there were cultivated lands, vegetable gardens and open convent spaces. Tradition links the place to a property of the Ziani family, donated to the Friars Minor in the 13th century; the presence of vine cultivation remained so impressed in the place name that it accompanied the church even when the building took on Renaissance forms.
Understanding this origin helps to read the entire complex. San Francesco della Vigna was born in a less scenic and quieter Venice, where the city frays toward the lagoon and religious settlements preserve courtyards, cloisters and gardens. The “vineyard” tells of an ancient balance: prayer, working the land, distance from the political center and a different idea of urban space.
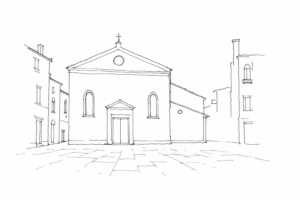
The church: measure, order, harmony
Entering San Francesco della Vigna, the silence does not arise only from Franciscan retreat: it is also an architectural effect. The reconstruction begun in the sixteenth century was entrusted to Jacopo Sansovino, who designed a clear building, with a wide nave, orderly side chapels and a legible rhythm. Here the space does not seek theatrical surprise, but control: each bay leads the gaze toward the presbytery at a regular pace.
An important role was played by Friar Francesco Zorzi, a Venetian humanist, called upon to reason about proportions. The church was conceived according to numerical relationships capable of translating an idea of harmony into architecture: widths, heights and depths are not random, but take part in an almost musical measure. For this reason the interior appears austere without being poor, monumental without losing its sense of recollection.
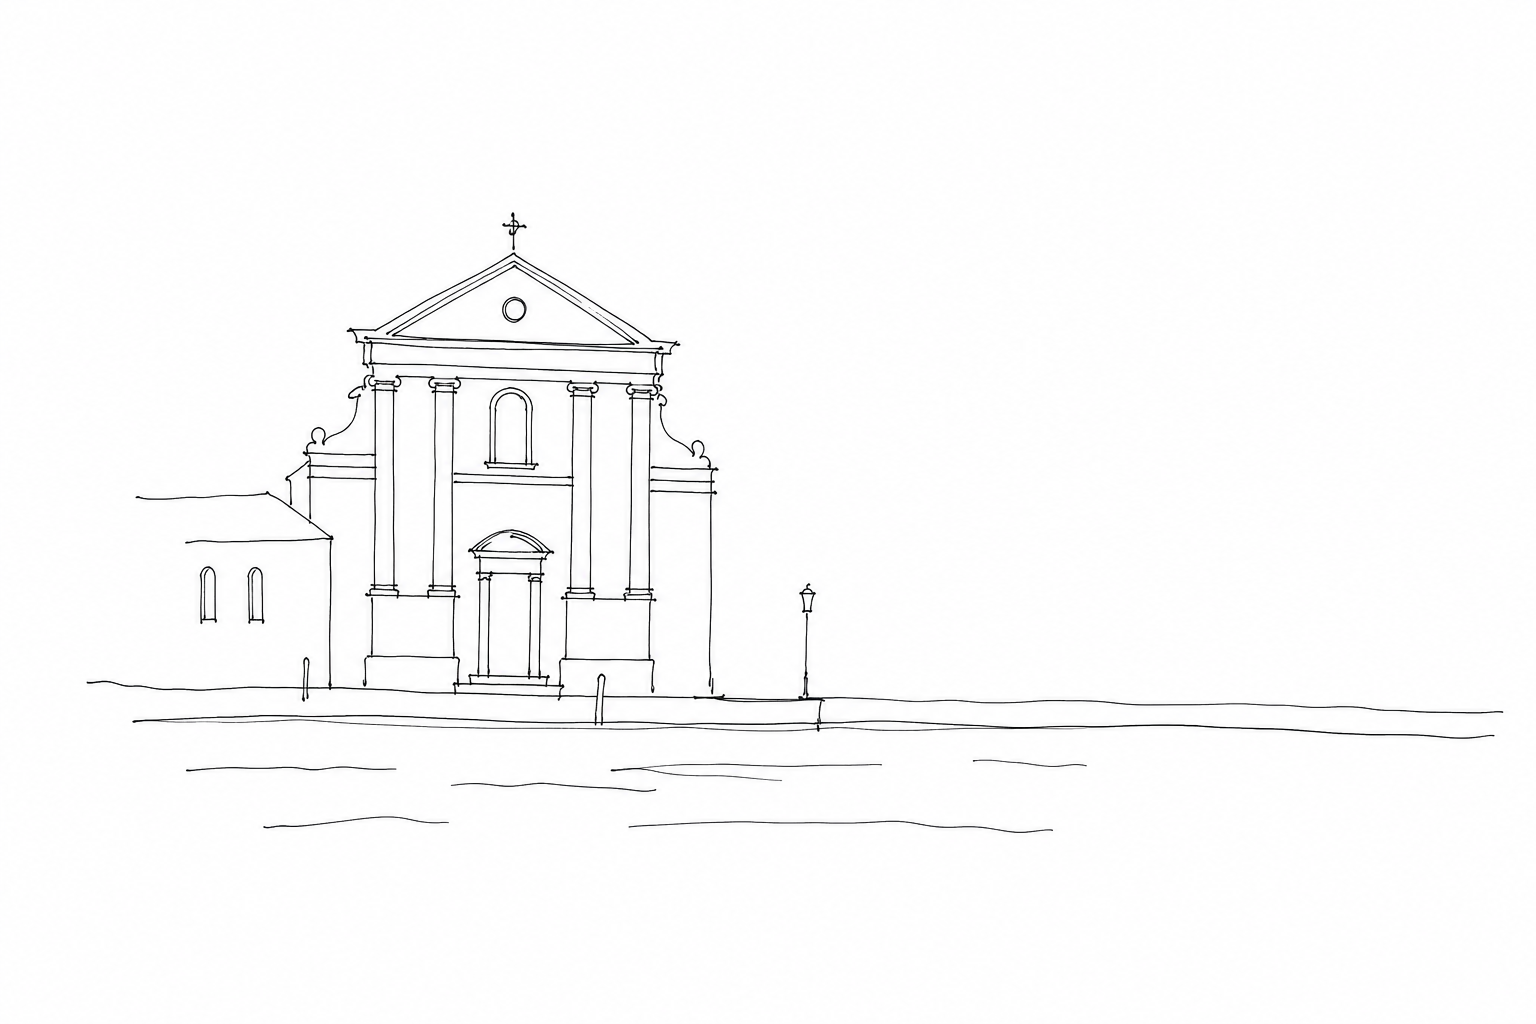
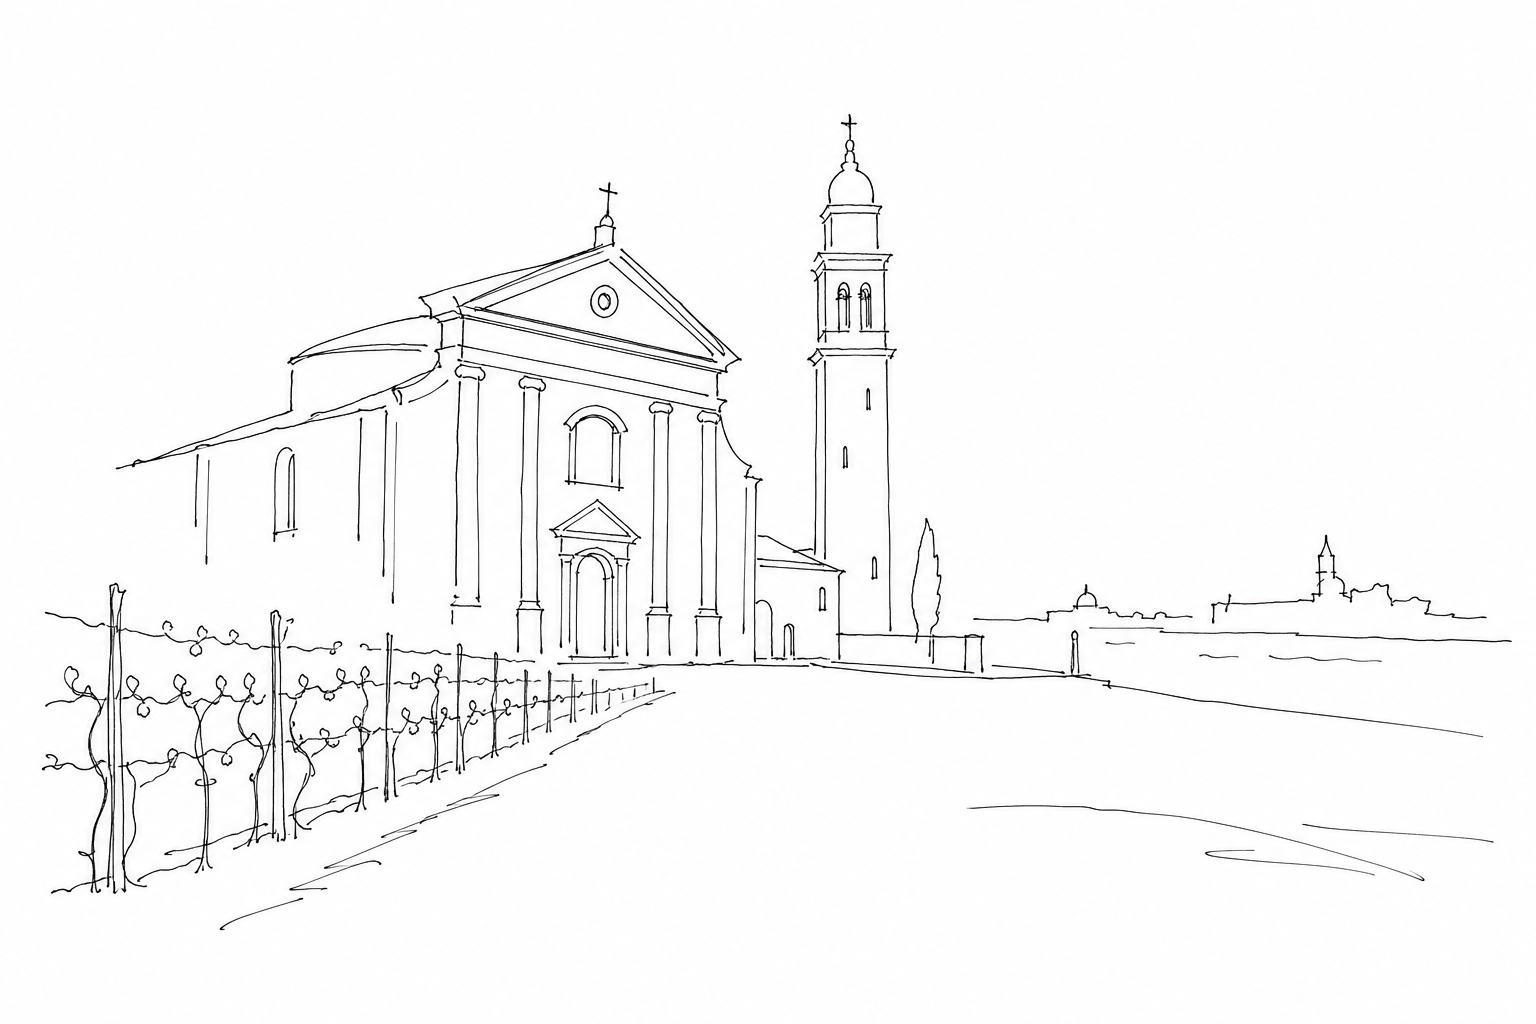
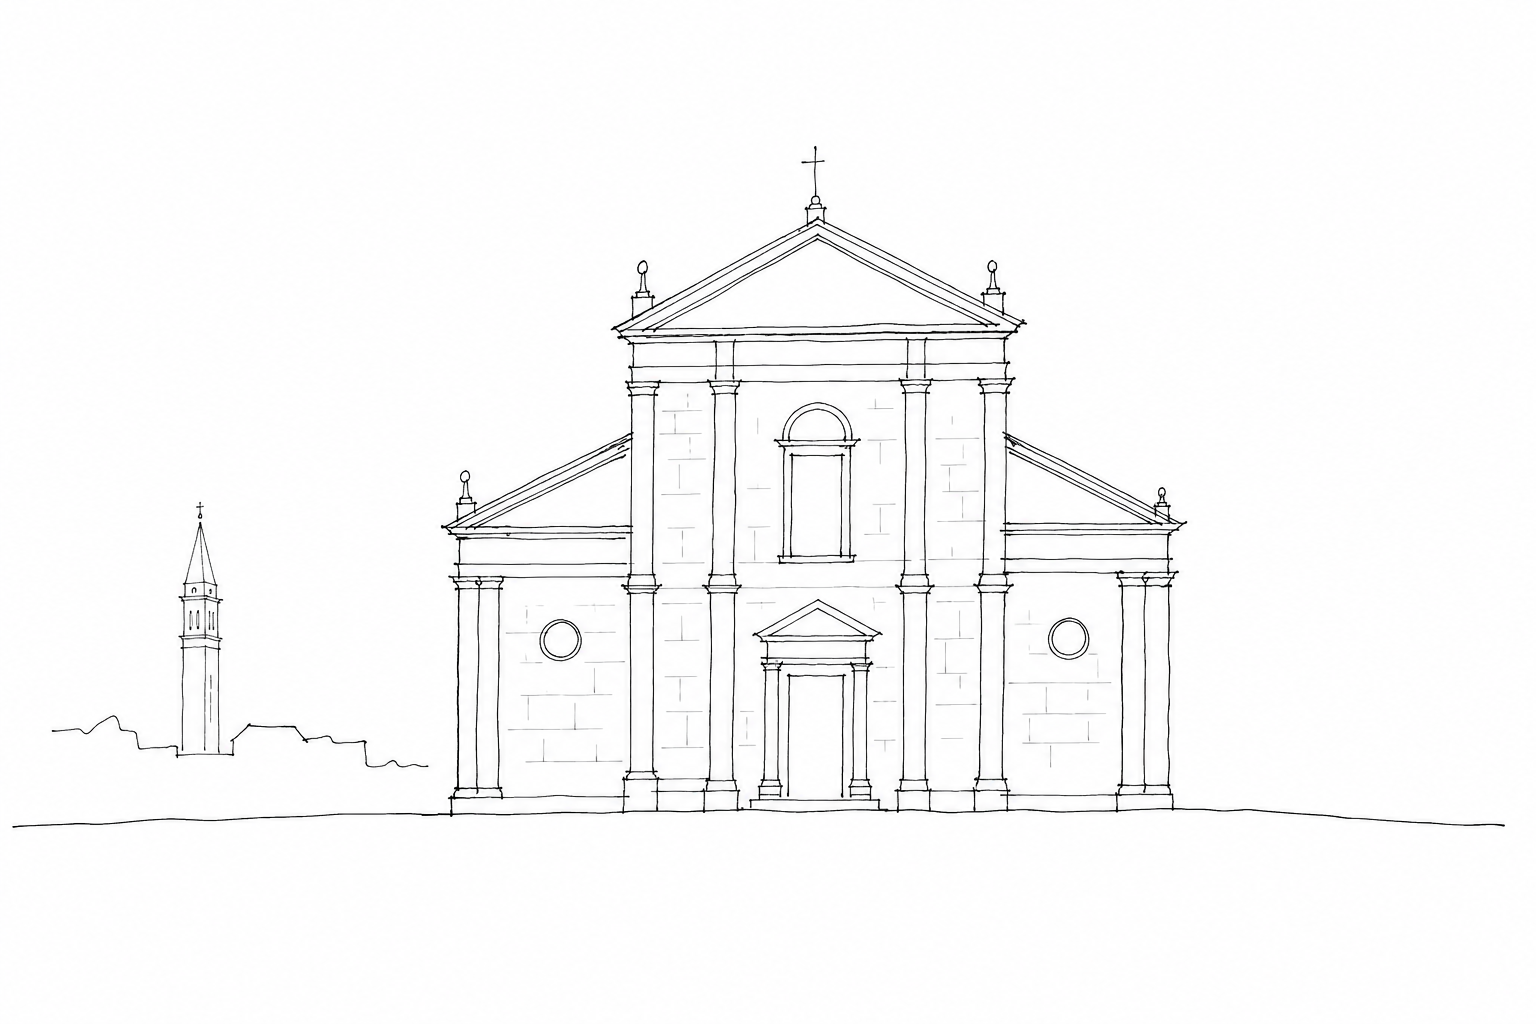
The façade, instead, bears the mark of Andrea Palladio. His intervention solves a typical problem: giving classical form to a Christian building with a higher central nave and lower side bodies. Palladio superimposes orders and pediments, transforming the light stone into a grid of balance. At the far end of Castello, this façade does not shout: it measures the void before it.
Chapels, works and details to look at calmly
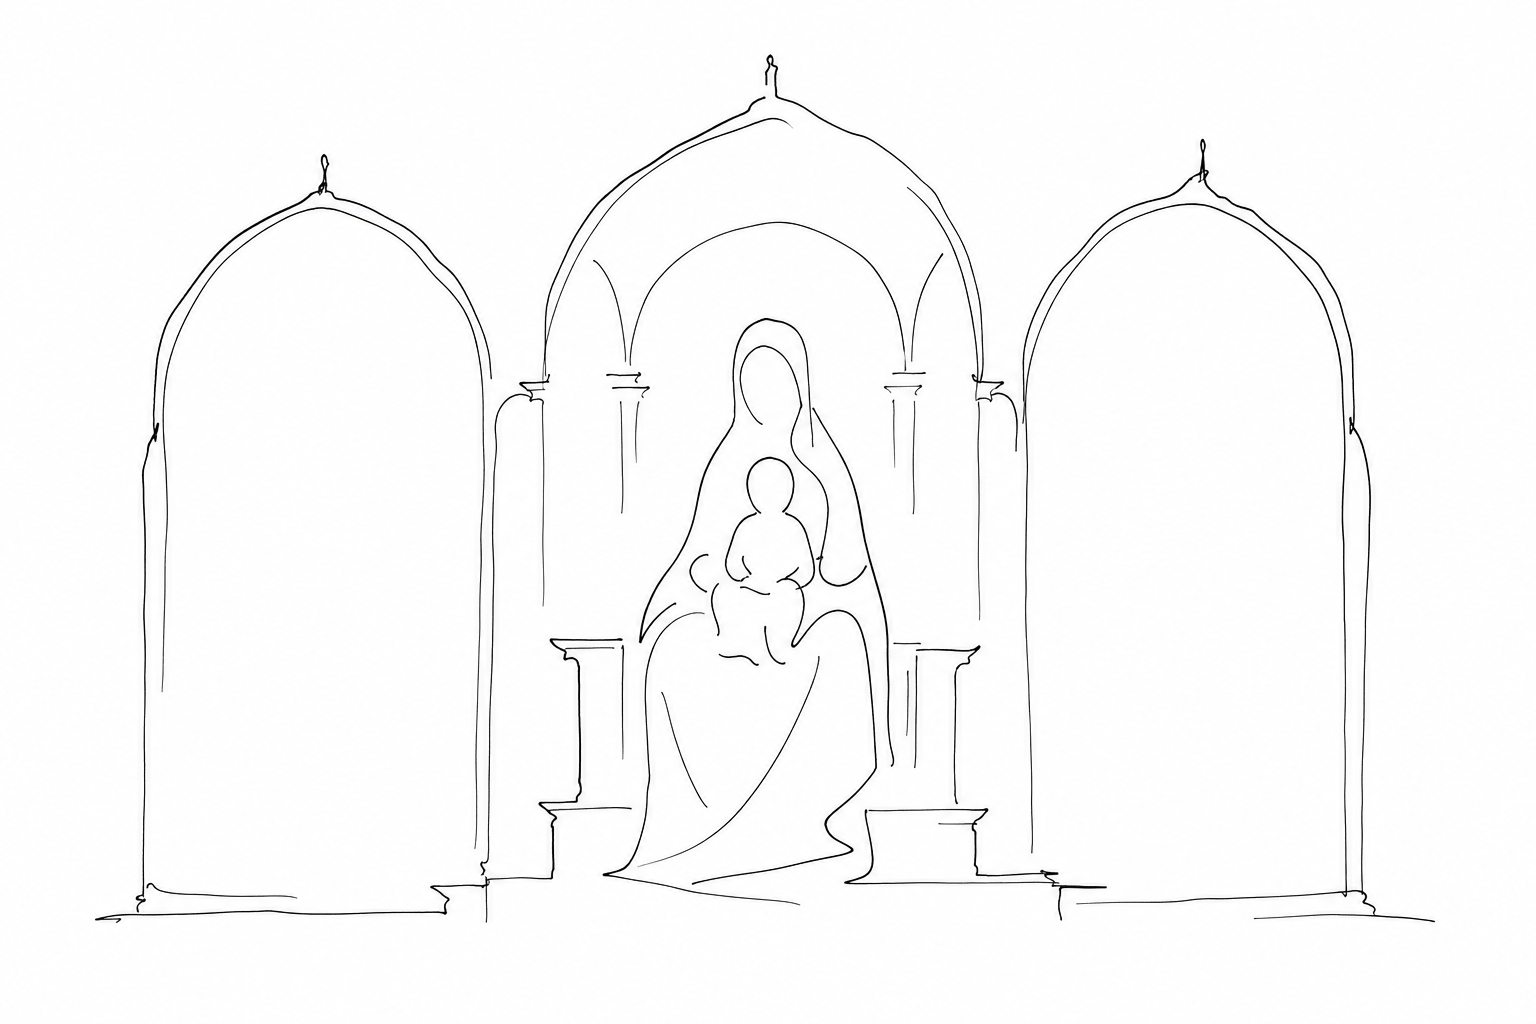
To truly understand the interior, it is worth leaving the nave and stopping at the sides. The chapels are not simple appendages: they tell of families, devotions and Venetian taste on an intimate scale. In the Giustinian chapel, the altar with the large Madonna and Child Enthroned by Fra Antonio da Negroponte deserves time: look at the gilded background, the vegetal richness, the way the sacred figure seems almost to emerge from a painted garden.
Other stops help to read the relationship between art and architecture. In the Grimani chapel, linked to a very powerful family, what counts are the marbles, the proportions, the almost archaeological quality of the whole: it is not only decoration, but a social self-portrait. The canvases attributed to the Venetian milieu of the sixteenth century should be observed up close, when possible, looking for hands, faces, fabrics, minimal gestures.
- Look at the frames: they often guide the eye more than the images.
- Observe the tombs: coats of arms and inscriptions fix the presence of the patrons.
- Follow the light: it changes the weight of the side altarpieces and makes the silence of the space clearer.
Here the arrival matters almost as much as the entrance. After the narrower calli of Castello, the campo opens without clamor: few visual axes, the well, the low façades, the convent complex that closes the scene. It is a place to reach by slowing down, perhaps arriving from San Giovanni in Bragora or from via Garibaldi, so as to feel the transition from the more inhabited Venice to a more secluded area.
To include it in an itinerary, it is best not to treat it as a quick detour. Stop outside first: observe the order of the Palladian façade, then compare it with the quiet of the campo. Upon entering, the experience changes scale: the noise remains outside and the proportions become the true orientation.
- First stop: the campo, to understand the urban void.
- Second stop: the façade, read frontally.
- Third stop: the interior, without hurry and first checking any updated opening hours.
Visiting San Francesco della Vigna means adding to Venice a less immediate but very legible stop: a church, a campo, an urban edge that tell how the city knows how to be monumental without becoming crowded. It is worth arriving there with time, looking at the façade without hurry, entering the chapels, then resuming the walk toward Castello or the inner lagoon. It is not a place to tick off a list, but to include in a slow itinerary, when you want to understand Venice also through its pauses.
Related Posts
San Giobbe in Cannaregio: the hidden Venetian Renaissance near the station
Guide to San Giobbe, a Renaissance church in Cannaregio just a short walk from Santa Lucia.San Zulian: the small church near St. Mark’s where Sansovino left his mark
A brief guide to San Zulian, a church between St. Mark's and the Mercerie, with the facade linked to Sansovino and the physician Tommaso Rangone.
Santa Maria Formosa: one campo, two façades, and a Venice that changes sides with every step
A narrative guide to Santa Maria Formosa: the campo, the two façades, the bell tower, and the details that change the way you look.Questions Answered
Why is the church named San Francesco della Vigna?
It reflects the historical vineyard once cultivated on site.Who were the main architects of San Francesco della Vigna?
Jacopo Sansovino designed the building and Andrea Palladio created the façade.What is significant about the church’s interior design?
It follows numerical proportions to achieve harmony and a contemplative space.What should visitors pay attention to inside the church?
The chapels, artworks, coats of arms, and how light interacts with the space.
Keep walking through Castello
Want to stay among churches, waterfronts and places where Venice opens out and feels more everyday?
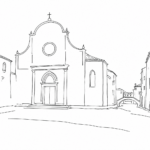 San Giovanni in Bragora: Vivaldi’s baptism and the quiet of Castello away from the large crowdsHistory, art and atmosphere of San Giovanni in Bragora, a church in Castello linked to Vivaldi’s baptism.
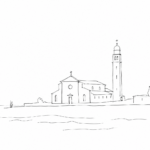 San Pietro di Castello: the ancient forgotten cathedral on the margins of the most visited VeniceHistory, architecture and urban context of San Pietro di Castello, the former Venetian cathedral far from the flow of San Marco.
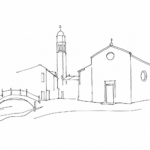 Santa Maria Formosa: one campo, two façades, and a Venice that changes sides with every stepA narrative guide to Santa Maria Formosa: the campo, the two façades, the bell tower, and the details that change the way...
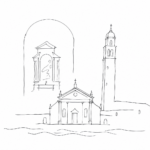 San Zaccaria beyond San Marco: crypt, water and the suspended calm of Giovanni BelliniA slow guide to San Zaccaria: the church between San Marco and Castello, the flooded crypt and the altarpiece by Giovanni Bellini.