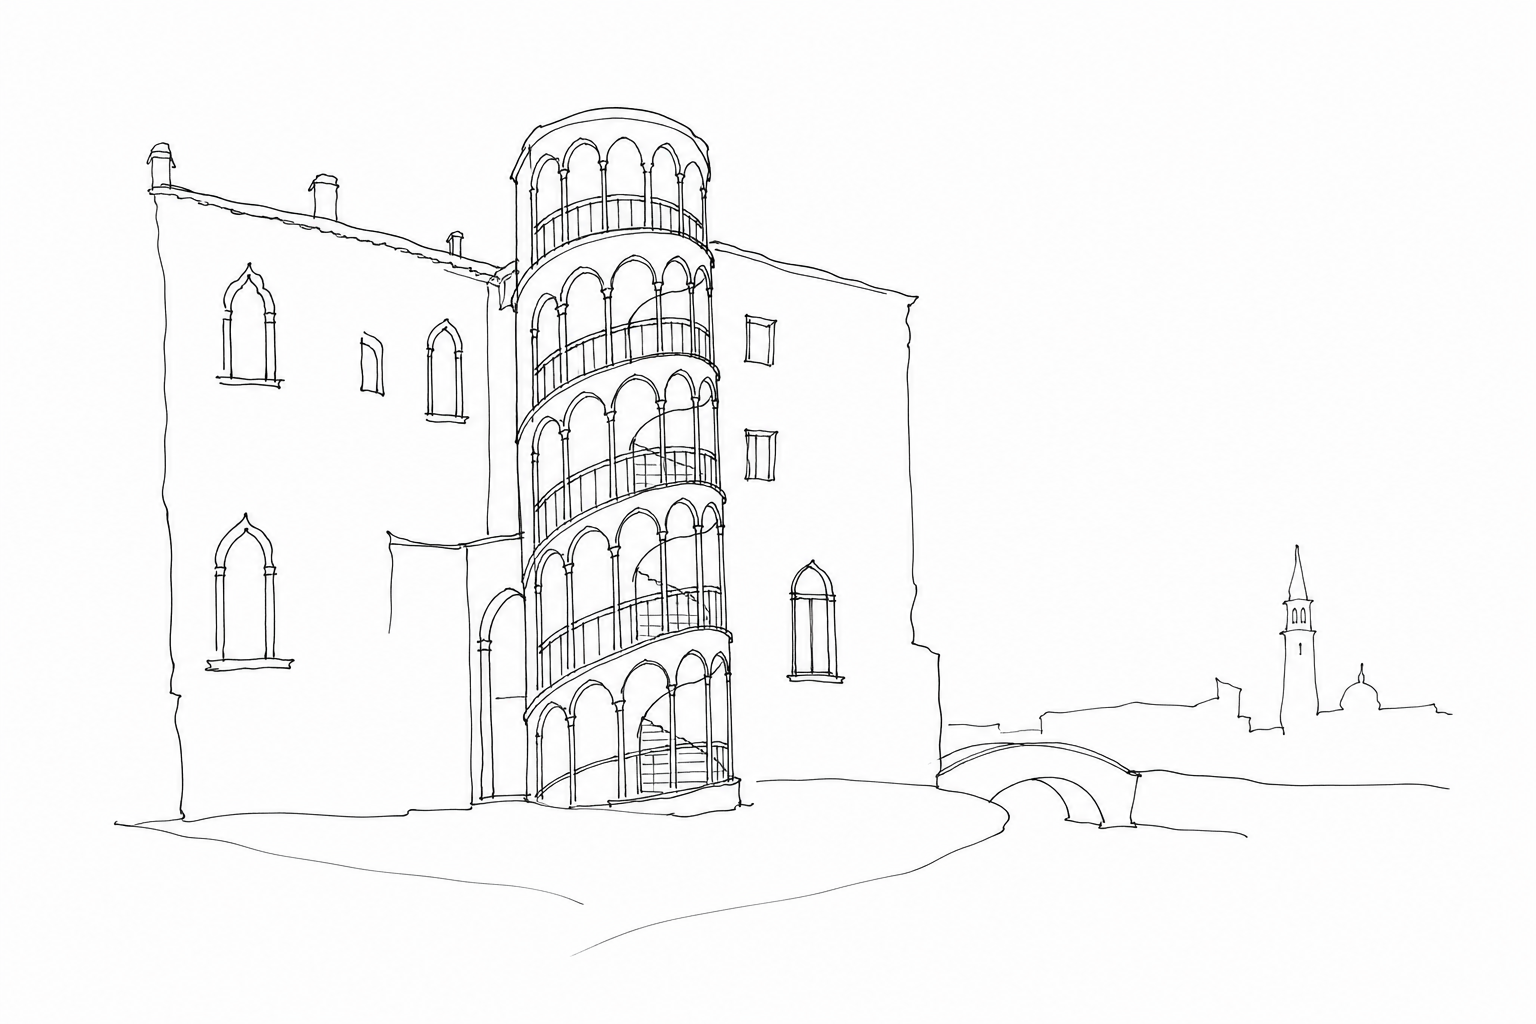

In the dense pattern of Venetian calli and campielli, the Scala Contarini del Bovolo appears almost like an incongruity: a spiral of stone and brick that rises on the outside of a palace, suddenly visible in a secluded courtyard. It is not just an architectural oddity, nor a perfect backdrop for a photograph. It is the sign of a family ambition, of a taste in transition between the Middle Ages and the Renaissance, and of a Venice capable of transforming even a functional element into an urban statement. Understanding why it still makes an impression means looking beyond its spiral form.
Why the Bovolo still surprises
The Scala Contarini del Bovolo makes an impression because it seems born from a Venetian short circuit: it is monumental, but it does not overlook the Grand Canal; it is scenic, but remains compressed in an inner courtyard; it belongs to a noble palace, but has the air of an almost private architectural whim. In the dense fabric of the calli between Rialto and San Marco, its cylindrical volume appears suddenly, as if Venice had hidden a tower inside a fold of the city.
The name bovolo, in Venetian, recalls the shape of a snail: it is not just a picturesque nickname, but the key to reading the building. The external staircase wrapped by superimposed loggias transforms a functional element into a façade, a gesture of prestige and a panoramic point. Built at the end of the fifteenth century for the Contarini family, it mixes late Gothic taste and early Renaissance suggestions, creating a detail out of scale with the palace and at the same time perfectly Venetian: elegant, hidden, theatrical.
The Contarini family and the idea of prestige
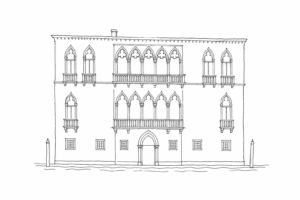
Behind the choice to build such a conspicuous staircase is one of the great Venetian patrician families: the Contarini, present in the political life of the Serenissima and capable of transforming their residences into statements of rank. The palace, in the San Paternian area, did not have the most exposed position of the residences on the Grand Canal; precisely for this reason the architectural intervention had to speak forcefully to those entering the courtyard.
Tradition attributes the initiative to Pietro Contarini, at the end of the fifteenth century. The message was clear: it was not enough to live in a noble palace, it had to be made recognizable. The helical structure, called bovolo because of its spiral shape, transformed a connecting element into a sign of prestige, almost a family signature.
Superimposed arches, open loggias and vertical movement created a small private theatre. In a city where power was often shown with restraint, this invention managed to be ambitious without becoming a tower: an aristocratic gesture, but adapted to the Venice of narrow courtyards and compressed spaces.
A spiral between Gothic, Renaissance and Venetian air
The charm of the Bovolo also comes from the fact that the structure seems to belong to several languages at the same time. It is not a simple vertical connection: it is a helical body leaning against the palace, open toward the courtyard and built as a sequence of superimposed loggias. The brick masonry gives mass, while Istrian stone highlights columns, arch mouldings and parapets, creating that light-dark contrast typical of much Venetian architecture.
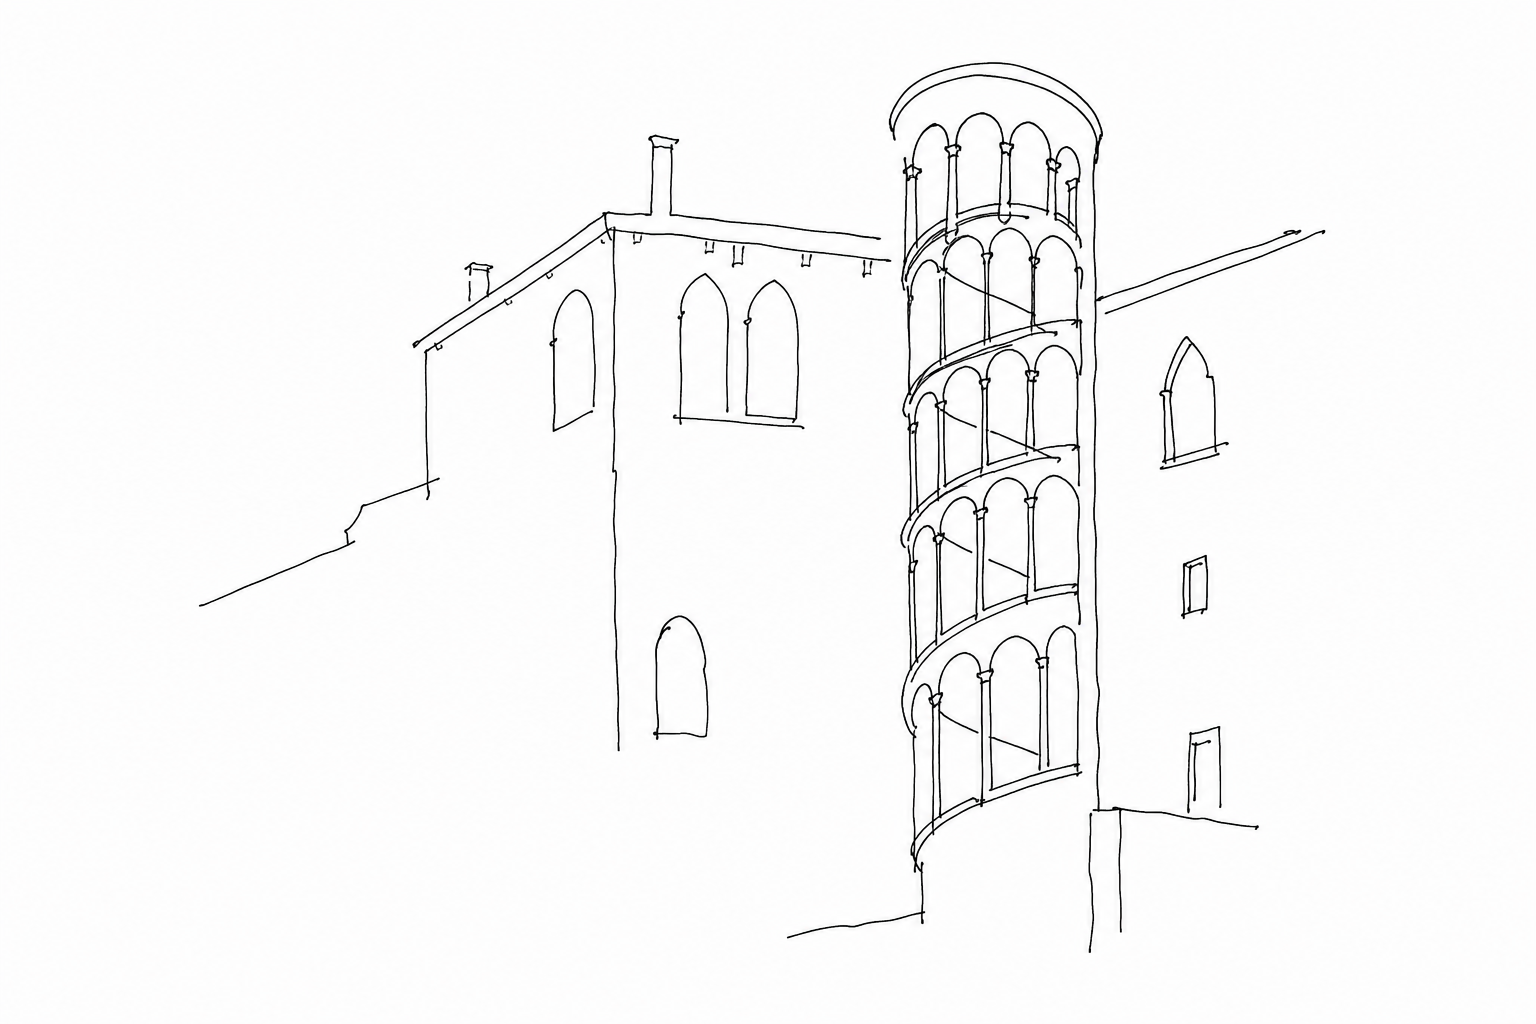
The most Gothic part can be read in the perforated lightness, in the almost lace-like effect of the arches and in the taste for elegant verticality. The Renaissance, on the other hand, emerges in the regularity of the orders, in the measured repetition of solids and voids, in the legible geometry of the route that rises around an axis. It is precisely this coexistence that makes it strange: a practical function is treated as façade, belvedere and ornament all at once.
In a city where many important buildings face the water, here the spectacle is hidden inside, in an intimate space. The surprise is not only the spiral form, but the way in which air, stone and movement transform a service element into a memorable urban episode.
How to look at it today without reducing it to a photo
The best way to understand this Venetian episode is not to look for it as an isolated monument. Arriving from the calli around Campo Manin, the effect comes precisely from the contrast: after narrow passages and sober façades, the small courtyard suddenly opens onto an almost theatrical vertical scene.
Before taking the shot, it is worth observing three things. At the bottom, the relationship with the palace: it is not an autonomous tower, but an addition designed to make the prestige of a noble house visible. In the middle, the rhythm of the superimposed arches, which lightens the masonry and lets light in. At the top, the view does not function only as a panorama: it connects roofs, bell towers and domes, that is, the Venice built from closely spaced fragments.
The visit, when permitted, should therefore be read as a slow route: courtyard, ascent, viewpoints, return to ground level. Opening hours, access and conditions can change, so it is prudent to check them beforehand. But the meaning remains stable: here a functional element becomes an urban sign, hidden yet unforgettable.
The strength of the Scala del Bovolo lies in its unusual balance: it is monumental without overlooking the Grand Canal, scenic without belonging to a famous square, refined while still remaining tied to an everyday gesture such as going up and down. Observing it carefully makes it possible to read a less immediate Venice, made of private details that have become collective memory. The visit is especially worthwhile if you allow yourself time: to get there slowly, measure the space of the courtyard, follow the rhythm of the arches and understand how a staircase can become a story of prestige, style and city.
Related Posts
The Golden Staircase of the Doge’s Palace: ascending toward power amid stucco and political control
The Golden Staircase as a political threshold of the Doge’s Palace: architecture, stucco, access and messages of power in the Venice of St. Mark.Palazzo Pisani Moretta: why Venetian Gothic seems embroidered in stone
A reading of Palazzo Pisani Moretta, where Venetian Gothic becomes a subtle weave on the façade of the Grand Canal.
Venice Beyond St Mark’s Square: 12 Details to Notice While Walking Slowly
Venice invites a different kind of exploration – one that uncovers its identity through painted street names, ancient wellheads, quiet bridges, and hidden courtyards, all…Questions Answered
Why does the Scala Contarini del Bovolo still surprise visitors?
Because it is monumental yet hidden and private in a dense Venetian fabric.What is the significance of the staircase's name 'bovolo'?
It refers to the spiral shape resembling a snail, key to understanding the design.Who commissioned the staircase and why?
The Contarini family built it to make their palace recognisable and signal prestige.How can visitors best appreciate the Scala Contarini del Bovolo today?
By experiencing the courtyard, ascent and views slowly, understanding its layered meaning.
St Mark’s seen through its details
Want to connect architecture, ceremony and power without stopping at the postcard view?
 The Piazzetta dei Leoncini: the small side space that many cross without understandingA brief guide to the Piazzetta dei Leoncini, next to St. Mark’s Basilica: name, location, lions, details and urban meaning.
 The Bocche di Leone: secret denunciations and administered fear in the Venice of the SerenissimaHistory, function and urban reading of the Bocche di Leone, boxes for secret denunciations in the Venice of the Serenissima.
 Calle Larga XXII Marzo: luxury, hotels and modern transformations near San MarcoHistory and urban reading of Calle Larga XXII Marzo, a modern axis of luxury between San Moisè, Giglio and San Marco.
 The Moors of St. Mark’s: why two statues strike the hours above the cityWho the Moors of the Clock Tower are, why they strike the bell, and what they tell about Venice’s public time.