
Barbacani are small clues to a Venice built with practical intelligence: wooden brackets, sometimes in stone, that support upper floors projecting over the calli. At first glance they seem like minor details, almost hidden among plaster, windows and narrow shadows; in reality they tell of the relationship between space, property, urban rules and daily life. Observing them means understanding how the city sought precious centimeters without entirely losing order and measure, adapting houses to the scarcity of land and the density of the Venetian fabric.
What barbacani are
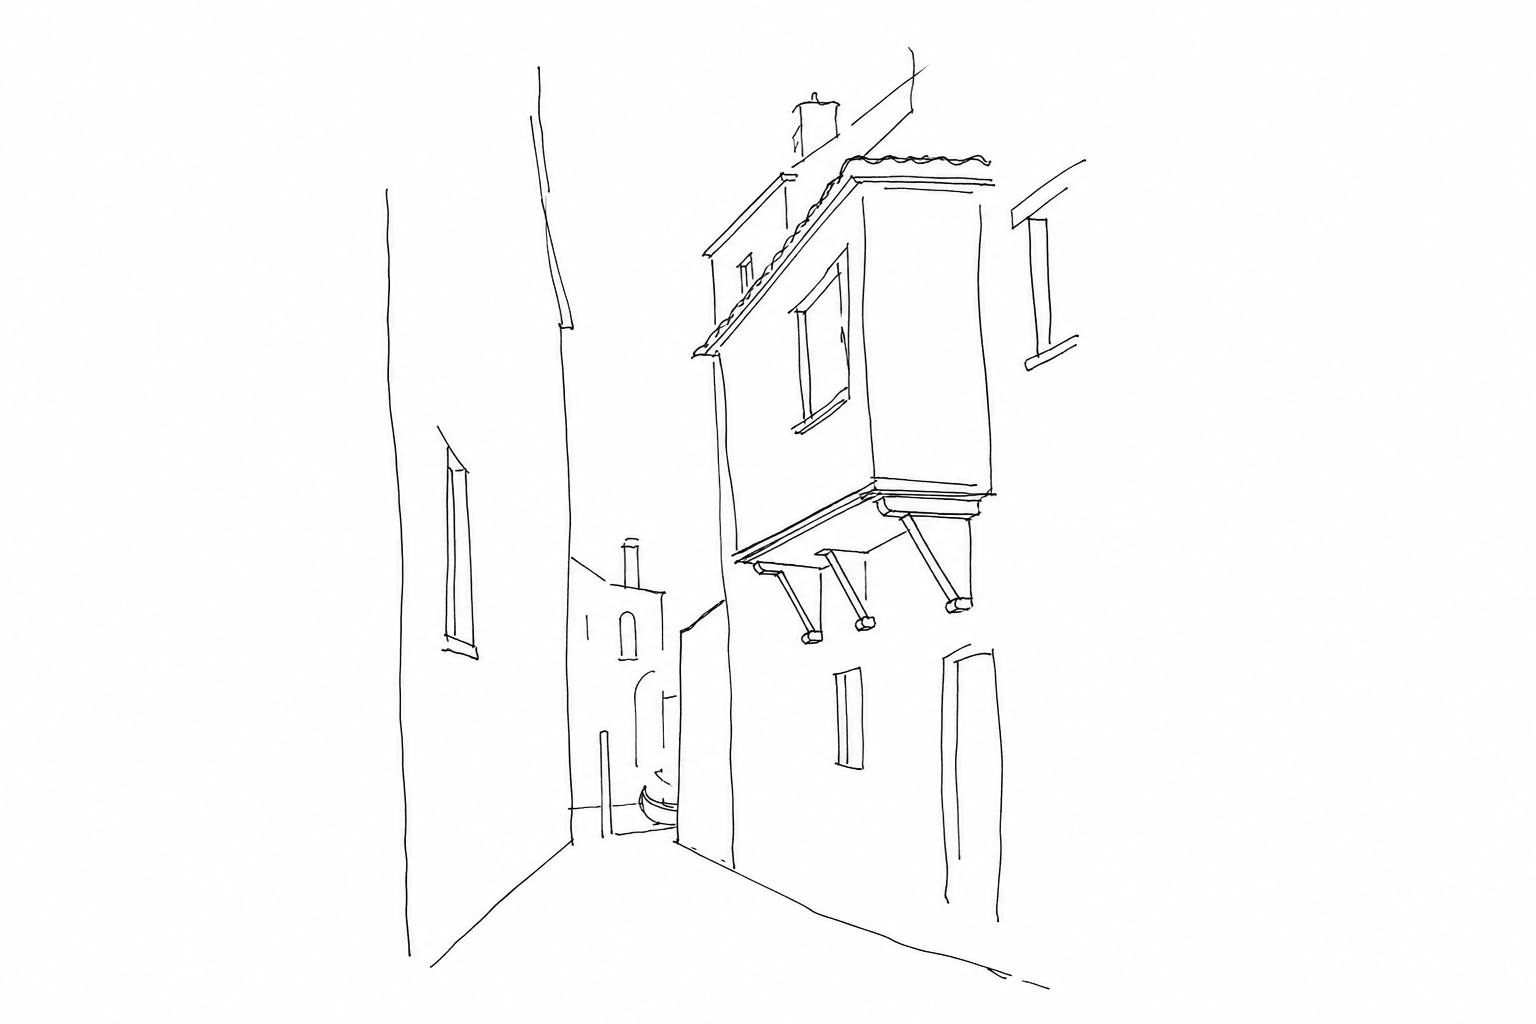
The barbacani are the brackets, often made of wood, that support the upper part of many Venetian houses when it projects beyond the line of the ground floor. In practice they hold up an overhang: as the building rises, it gains living space above the calle without widening the passage at street level.
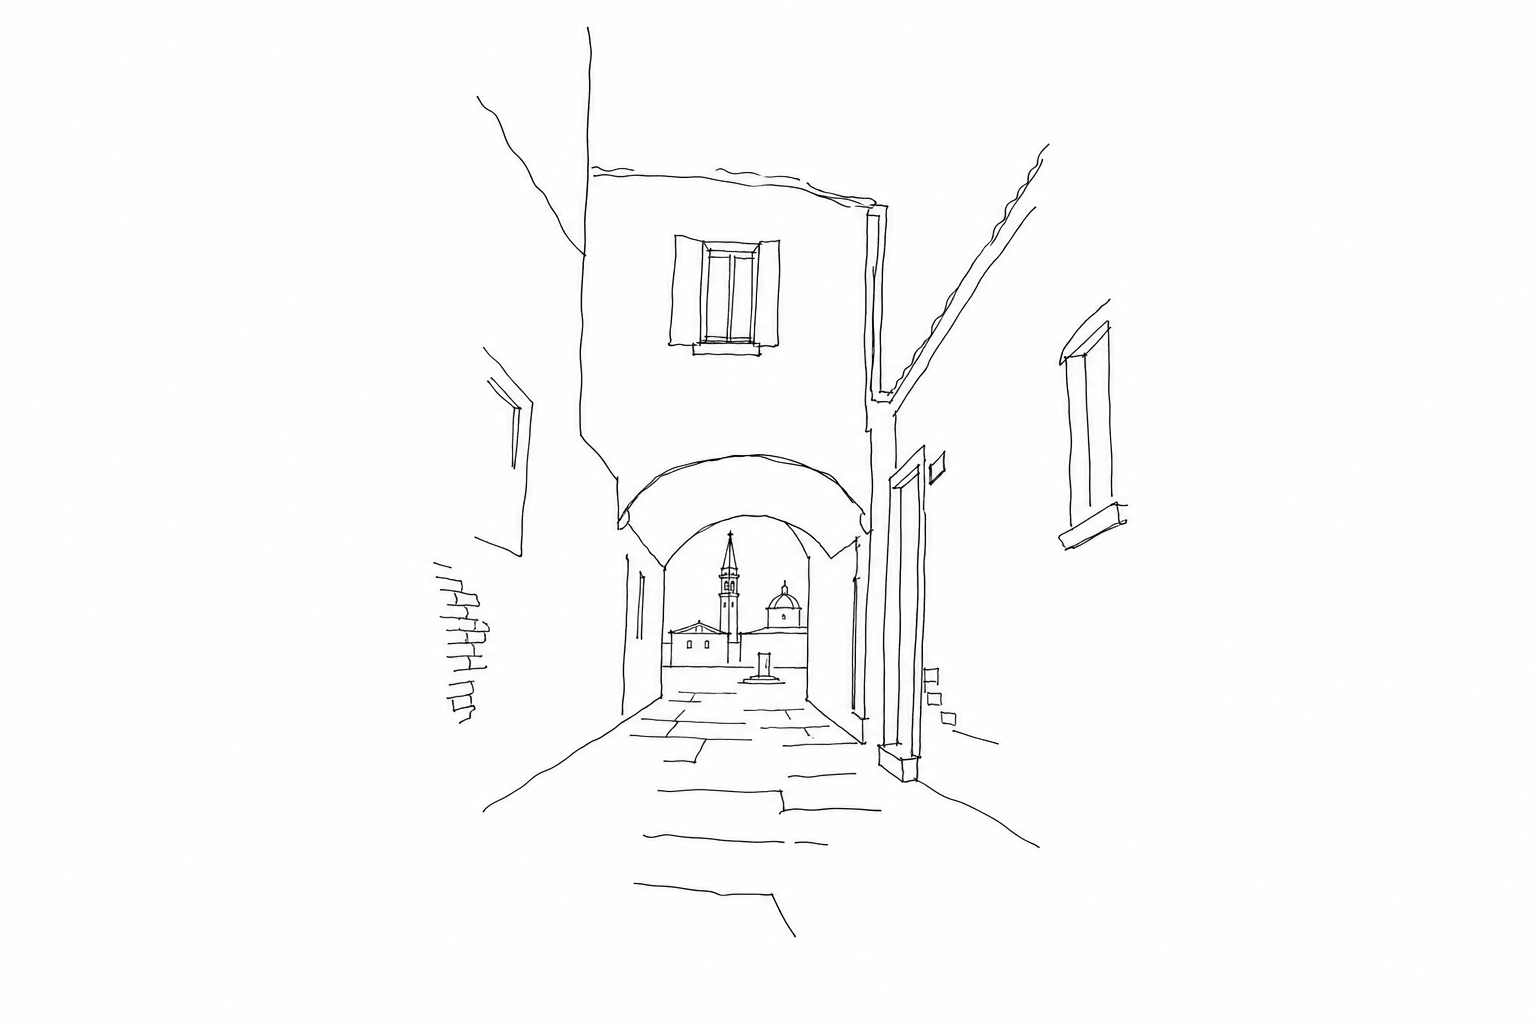
They are noticed especially in the narrowest calli because they create a very concrete effect: looking up, the façades seem to move closer and almost touch. The house remains “wider” above, while below people, goods and, in the past, small daily activities linked to neighborhood life continued to pass.
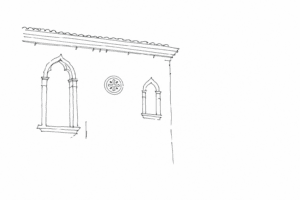
They are therefore not simple decorations. They tell of an ingenious way of using the few meters available in a dense city, built among water, difficult foundations and irregular plots. In Venice the projection had to remain controlled: the barbacani also served to make that compromise between private space and public space legible, and measurable.
Why Venice built upward and toward the calle
In Venice, enlarging a house did not simply mean buying the land next door. Every plot was born within a fragile balance: canals, embankments, pedestrian passages, tiny courtyards and costly foundations, often resting on dense pile systems. To gain rooms without redoing the ground-floor layout, the most logical solution was to build upward and move the upper floors toward the calle.
The lower floor remained tied to practical functions: entrance, warehouse, shop, landing place near the water. Above, however, the family could create larger rooms, bedrooms and halls with better light. The barbacani made this shift possible: they transferred the weight of the projection onto the masonry below and made it possible to exploit a few precious decimeters along often narrow fronts.
It was not, however, a matter of free growth. The Venetian authorities had to protect passage, light, safety against fires and the regularity of the calli. For this reason the projections were controlled: the barbacane tells precisely of that urban pact, a house seeking breathing room without erasing the shared street.
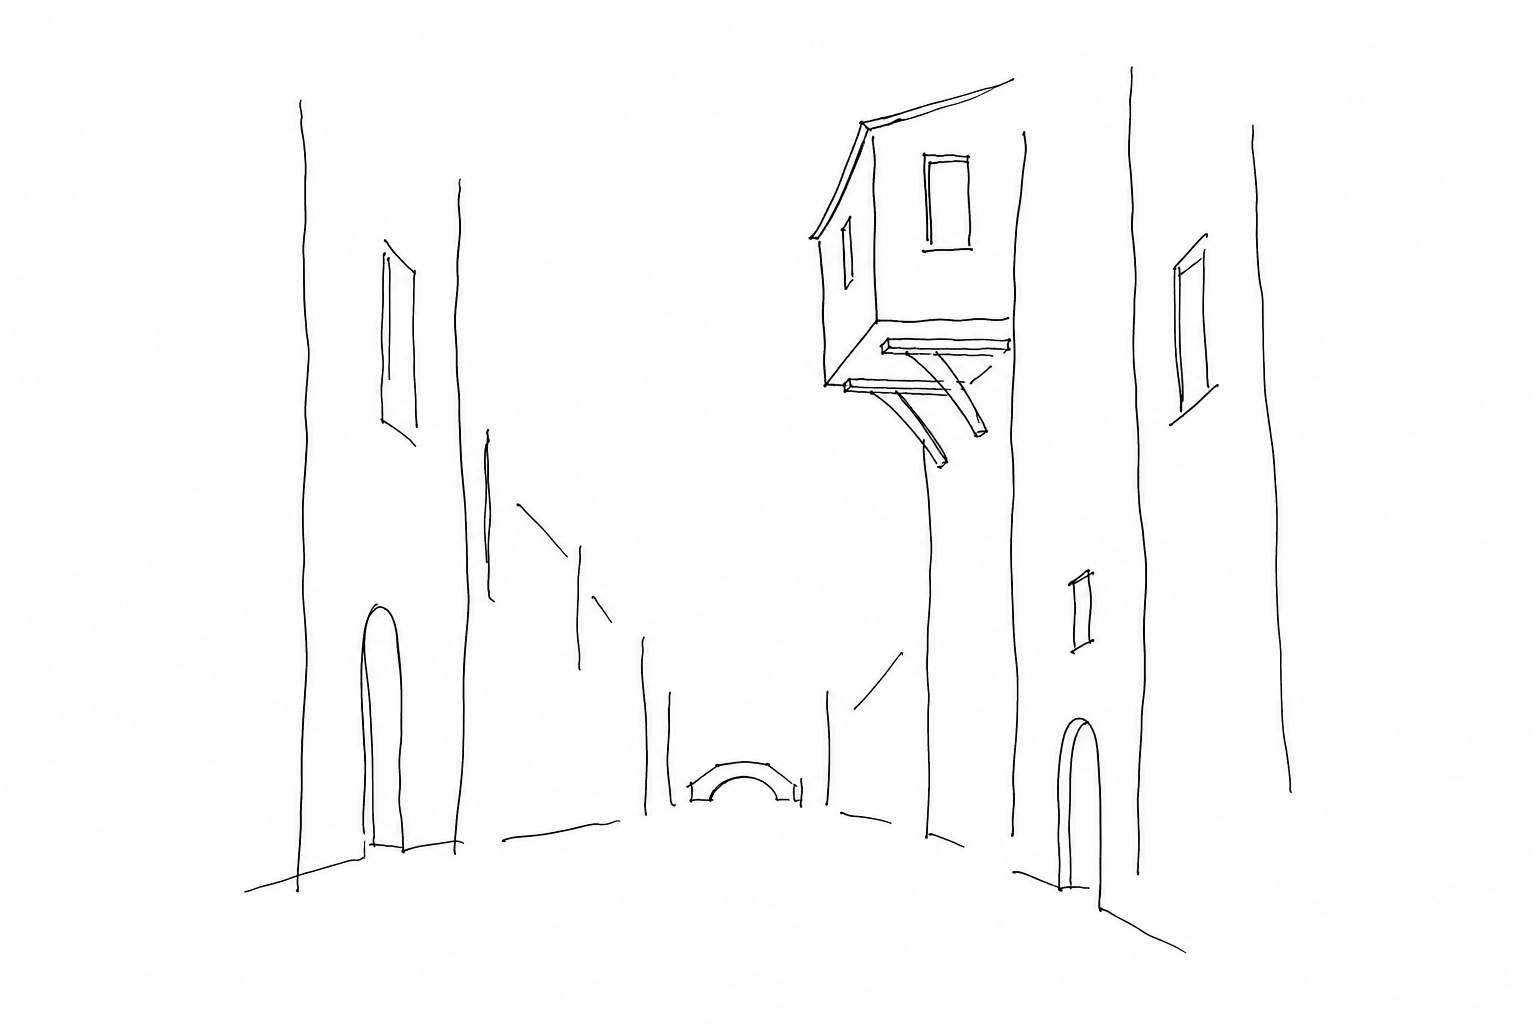
Rules, measurements and the barbacane as a visible limit
The overhang was not a whim left to the individual owner. The Republic controlled how far an upper floor could advance over the calle, because an excessive projection took away air, light and passage, as well as complicating the transit of goods, sedan chairs and fire-fighting interventions.
The limit also had to be recognizable in practice. In Venice the so-called barbacane campione is famous, a stone bracket indicated by tradition as the public reference for the permitted measurement. Its function was simple: to show, with a visible element, how far the upper façade could be pushed without invading the shared street.
This detail changes the way of looking at ancient houses. The wooden brackets do not tell only of construction skill, but also of a rule incorporated into the building: the compromise between private property and the collective use of the calle. Where the house widens above, the support declares that that advance needed a rule.
For this reason the barbacane is both structure and urban signal: it supports a volume, but also recalls that the historic city was formed through measurements, controls and visible boundaries.
How to recognize them during a slow walk
To read a barbacane in person, it is best to slow down where the calle narrows and the light cuts across the façade from the side. The first clue is the offset between the wall on the ground floor and the upper part of the house: if the front advances overhead, look beneath the overhang for a wooden bracket, often dark, inclined or shaped, inserted between wall and floor slab.
It should not be confused with a simple decorative beam. The bracket works as a support: it transfers the weight of the projecting volume and makes visible the point where the building gains width without occupying the passage on the ground. Sometimes two or three can be seen in sequence; other times only the trace remains, a setback in the masonry or a different alignment of the windows.
- Look from below: the profile of the overhang is easier to understand by standing near the opposite wall.
- Compare the floors: door, windows and eaves often do not fall on the same vertical line.
- Observe the corners: at tight turns the projection is particularly legible.
Recognizing a barbacane during a walk changes the way of looking at Venice: no longer only façades, campi and canals, but also projections, supports, limits and solutions born of concrete needs. These brackets tell of a city that grew upward and toward the calle, continually negotiating between private need and public space. Looking for them calmly, especially in less crowded areas, helps to read Venetian architecture as a visible archive, made of rules, adaptations and details still present in the city’s daily life.
Related Posts
Briccole in the lagoon: the posts that guide boats and shape the Venetian landscape
What briccole are, how they guide boats and why they mark the landscape of the Venice lagoon.Venetian patere: small Byzantine reliefs set into facades that almost no one notices
A brief guide to Venetian patere: what they are, where they come from, what figures they show and how to recognize them on the facades…
The Ghetto Novo: why the houses are so tall and what they tell us about Venetian Jewish history
In Cannaregio’s Ghetto Novo, the height of the houses tells of imposed space, housing density and Jewish life in Venice.Questions Answered
What are barbacani and what is their purpose?
They are wooden brackets supporting upper floors projecting over calle in Venice.Why did Venice build upward and use projections over calli?
To gain living space without expanding ground-level footprint due to land constraints.How were barbacani regulated by Venetian authorities?
Projections were limited by law to preserve light, passage, and safety in calle.How can visitors identify barbacani during a walk?
Look for offsets between floors and wooden brackets beneath overhangs.
Keep reading Rialto
Want to see how the market, churches, shops and palaces tell the story of the same commercial heart?
 Campo San Luca: the Venice of quick passage, among cafés, offices and intersecting calliA central, everyday campo, between Rialto and San Marco, read as an urban junction of passages, short stops, offices and calli.
 Campo San Bartolomeo: Goldoni, Rialto and the city’s most restless meeting pointCampo San Bartolomeo read as an urban node: Goldoni, Rialto, flows, pauses and details to observe.
 Ruga Rialto: a street of shops for understanding Venetian commerce before global storefrontsA reading of Ruga Rialto as a living trace of Venetian commerce: shops, place names, markets and urban rhythm before global chains.
 Rialto at dawn: the fish market before the photographs arriveRialto at dawn told through work: stalls, crates, voices, lagoon and respect before the tourist gaze.